Free written scope consultation - allowances, timeline, and change-order rules on paper before a single trade is scheduled
Styles & brands we work with
- Kitchen remodeling
- Bathroom remodeling
- Home additions & ADU
- Roofing
- Windows & doors
- Driveway & pavers
- Fence
See the difference
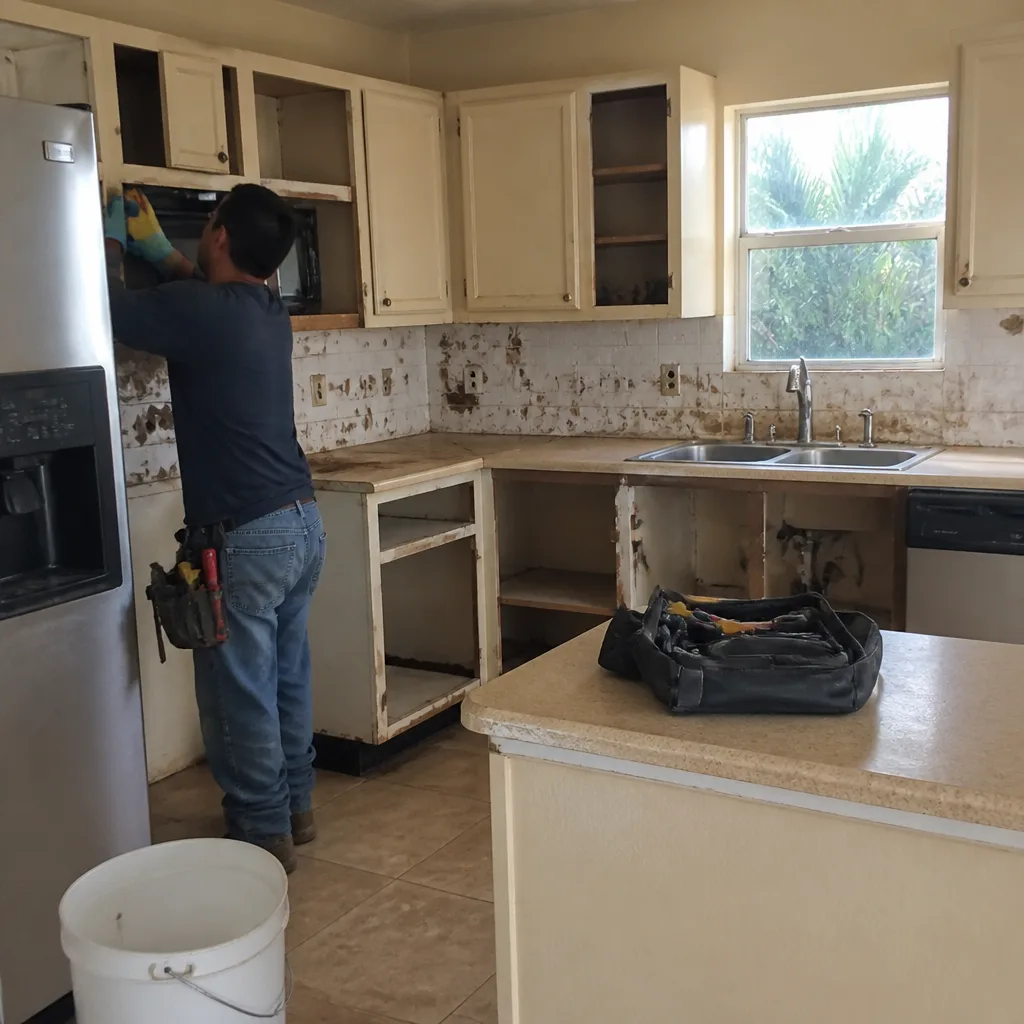 Before
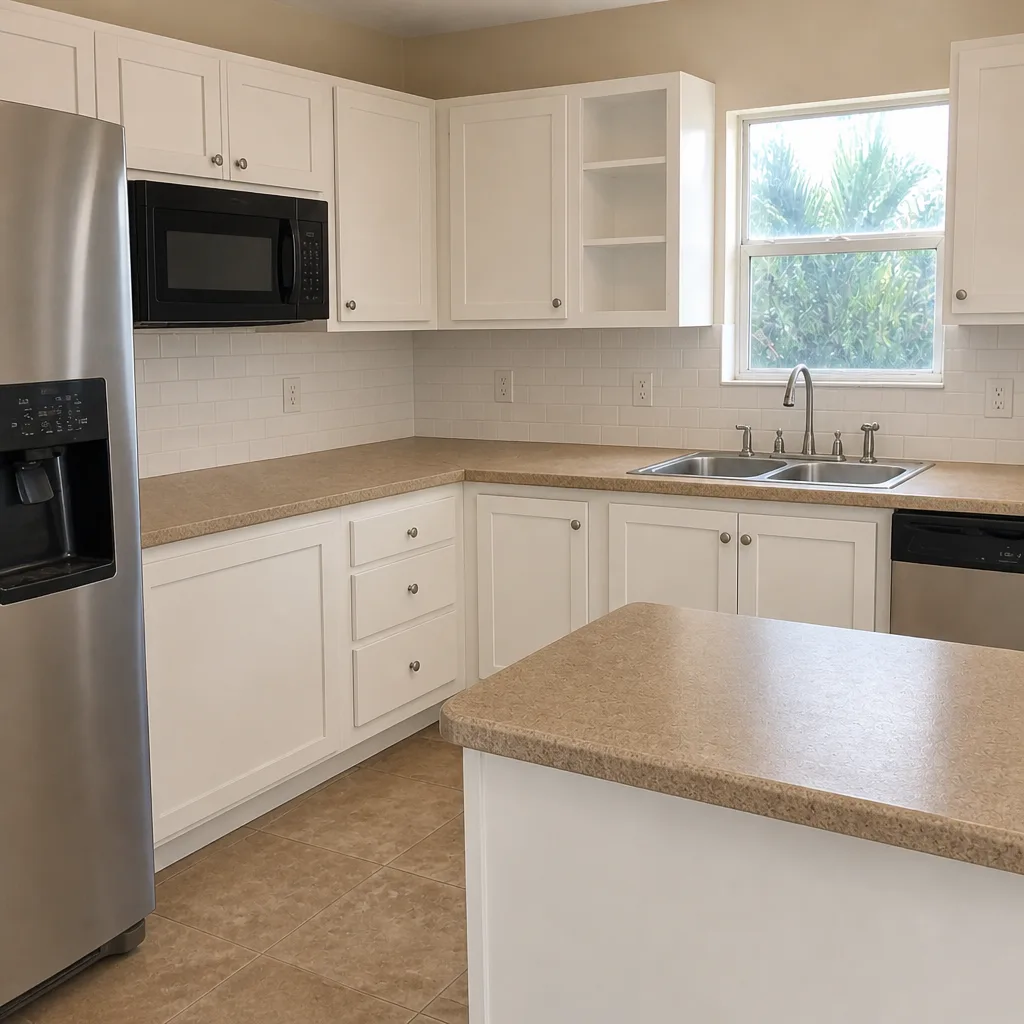 After
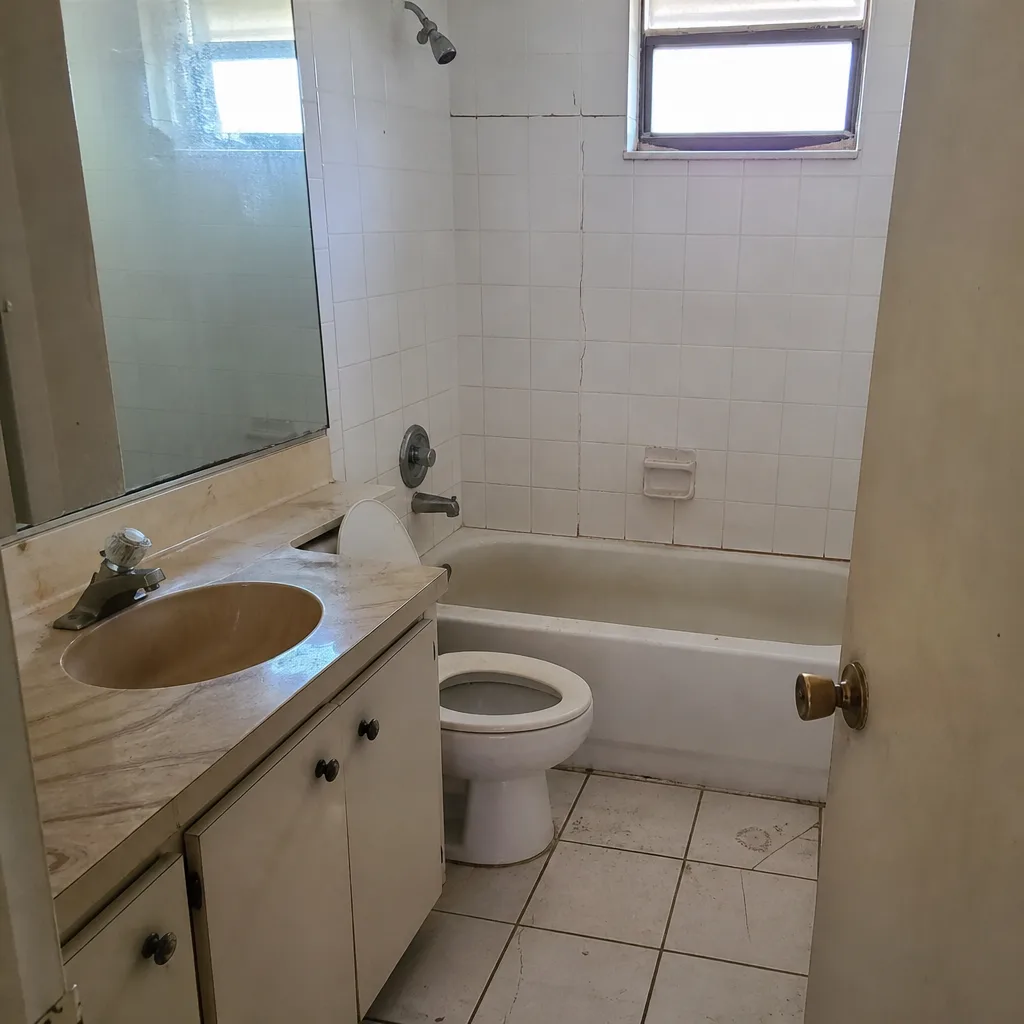 Before
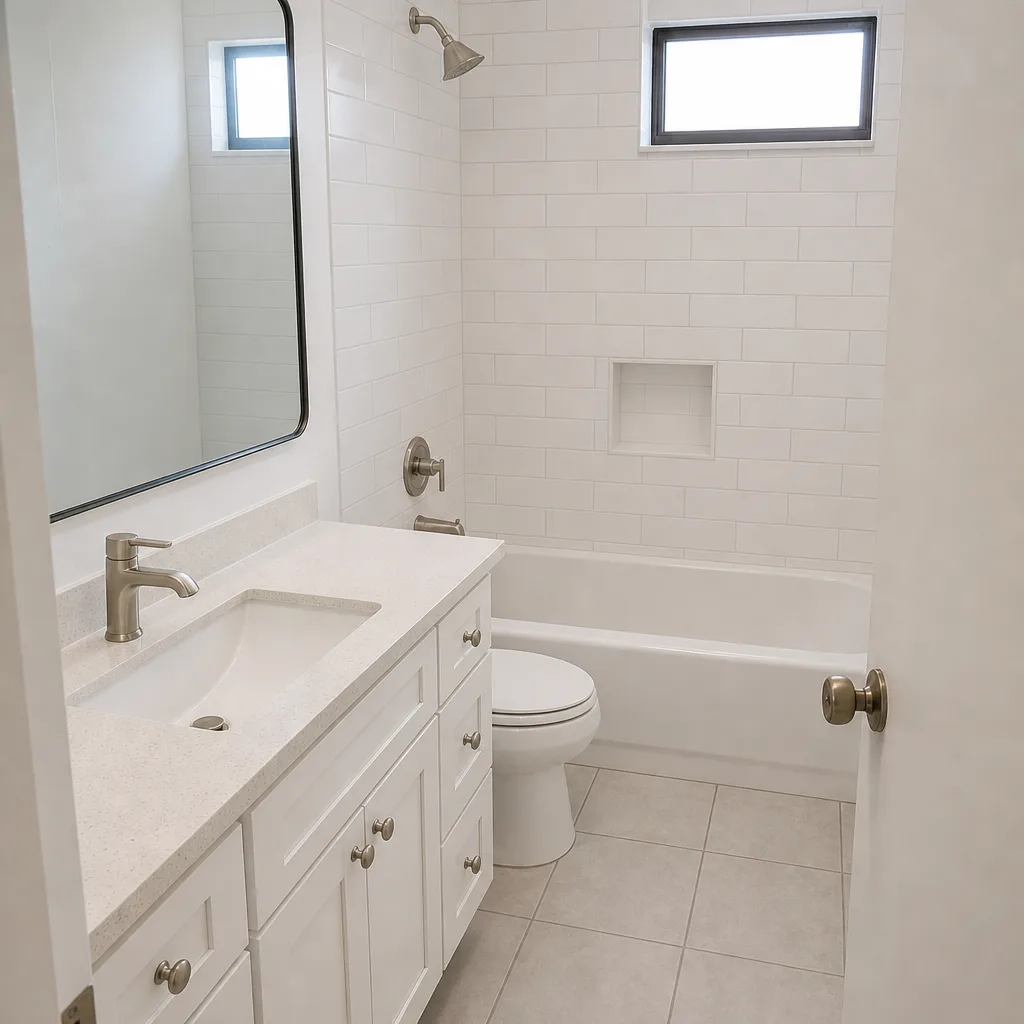 After
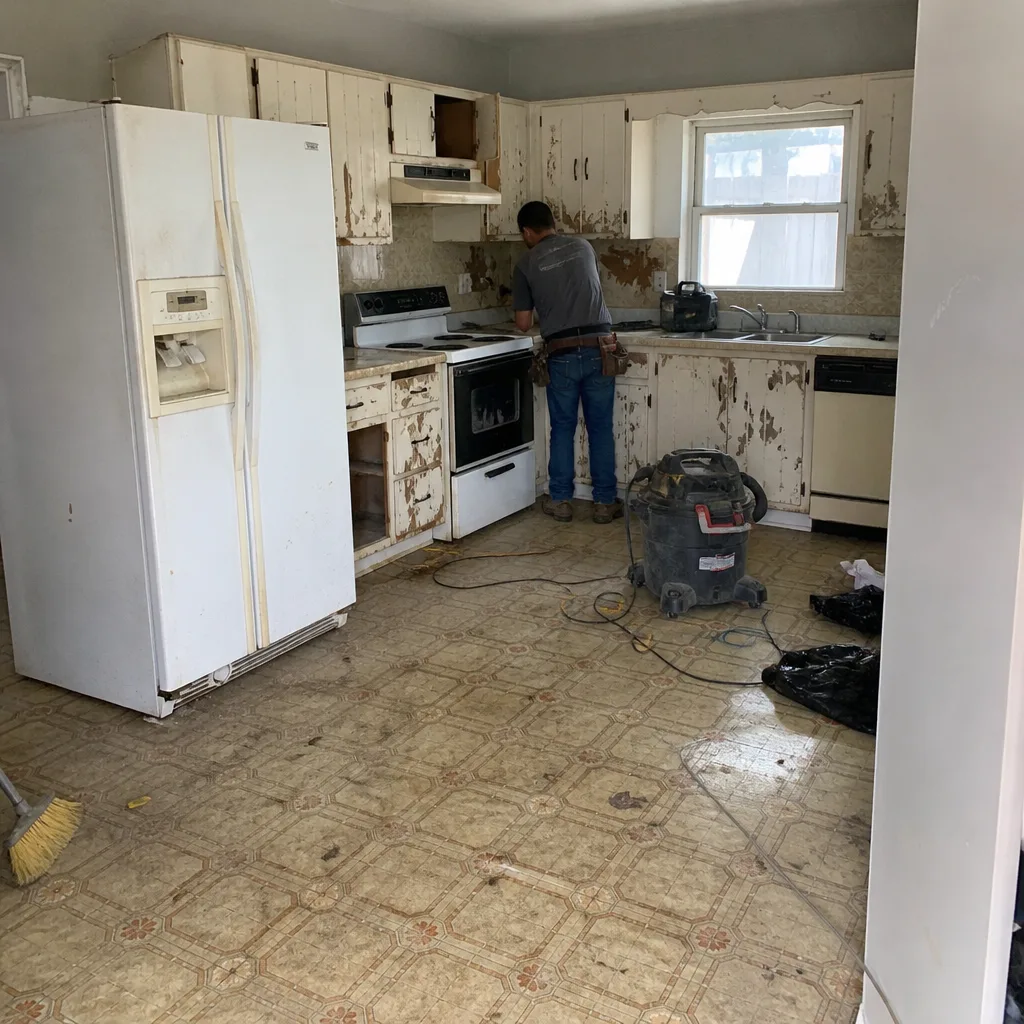 Before
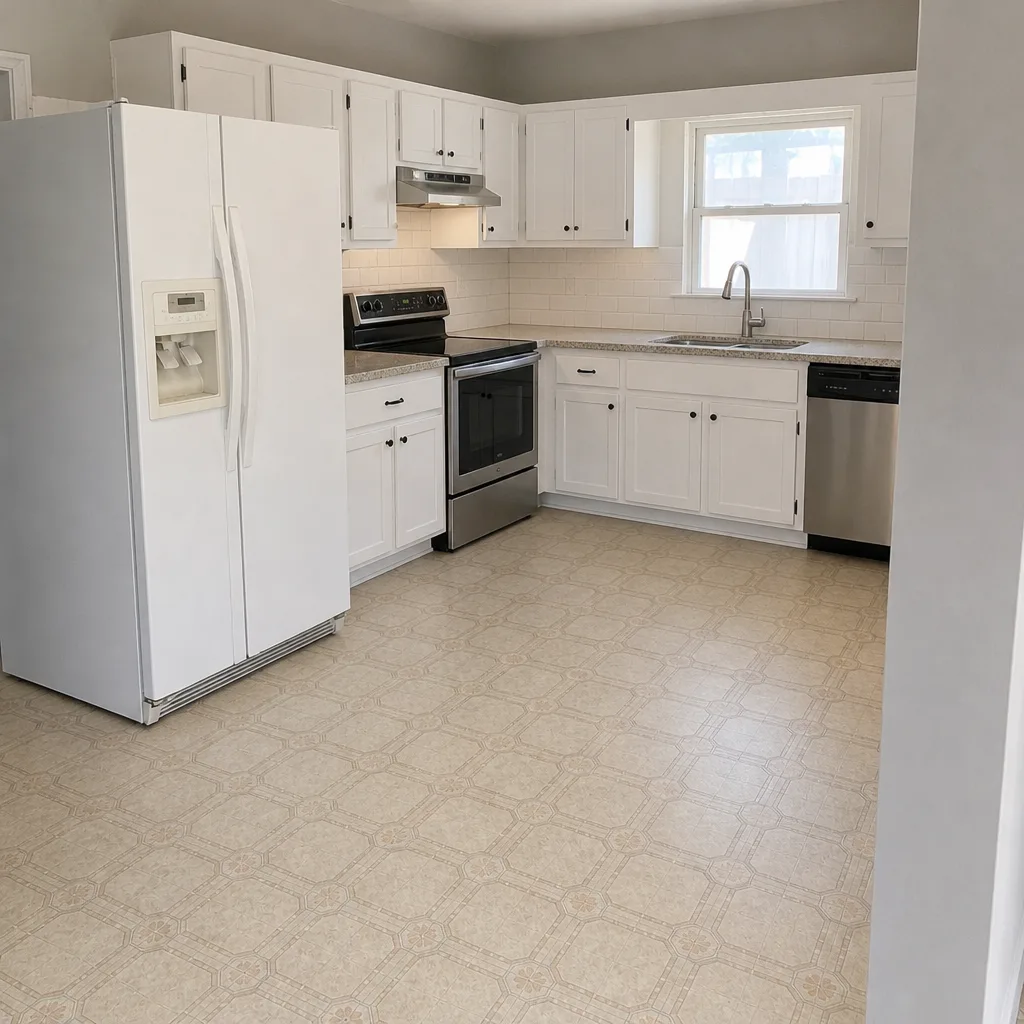 After
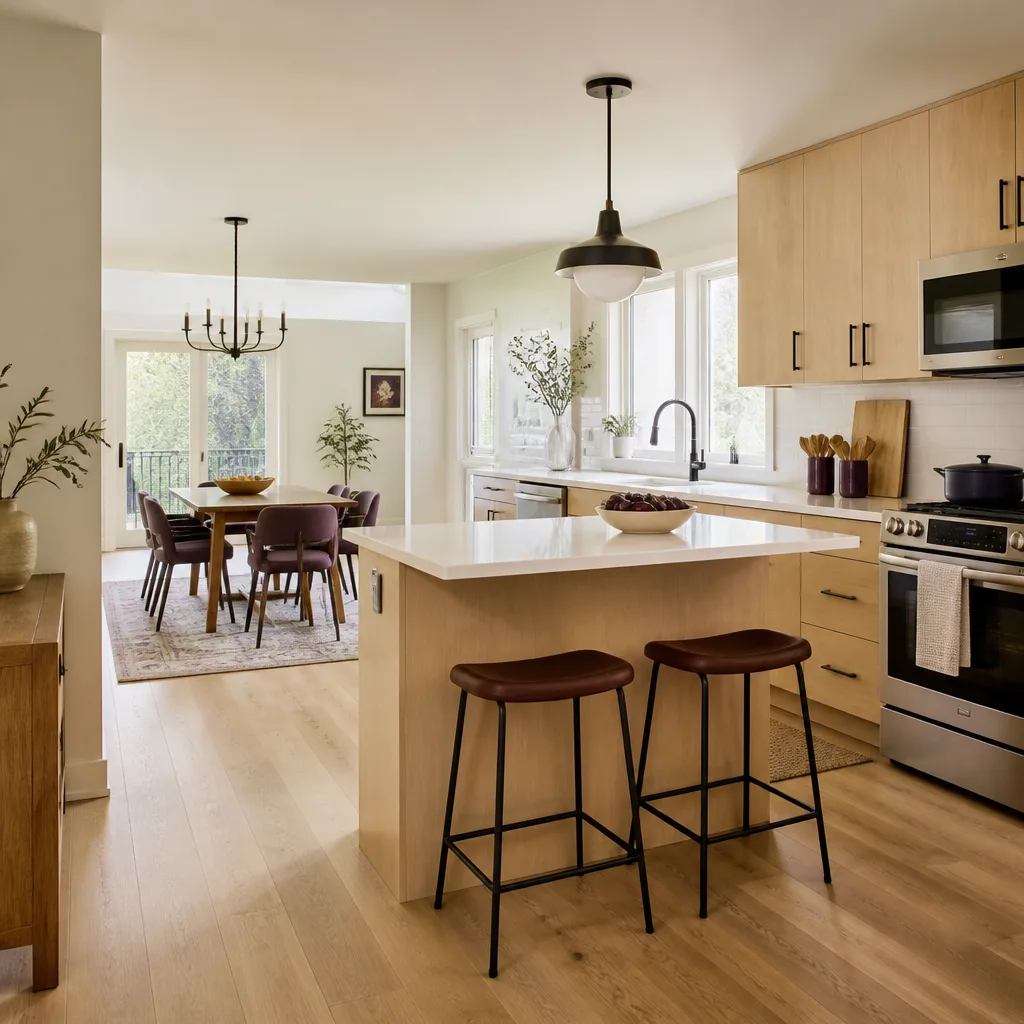
Kitchen Design & Layout in Doral, FL
Kitchen design and layout in Doral means deciding where the sink, range, refrigerator and island land before a single cabinet is ordered, then translating those decisions into a scaled drawing the crew can build from. A design package with measured plans and a written scope typically runs $1,200 to $4,500 in Doral, and that number is credited back against the build when you move forward. We do this work because the layout decides everything downstream: the cabinet order, the countertop template, the electrical rough-in, even whether a standard 36-inch refrigerator door will open against a wall. Our technicians have up to 19 years of experience reading plans in Doral kitchens, and every quote arrives as a written price before work starts.
This page covers design and layout specifically. For the full build sequence – demolition, cabinets, counters, backsplash, finish – start with Kitchen Remodeling in Doral, which is where this work plugs in.
A quick note on what we bring to the table: Rowan Construction Group Doral sources cabinets and counters across fifty-plus vetted brands, including KraftMaid and Wellborn cabinetry and Cambria and Caesarstone surfaces. That range matters at the design stage because it keeps the written price honest instead of steering you toward whatever one supplier pushed hardest that quarter. Call (888) 300-3896 to start with a free estimate.
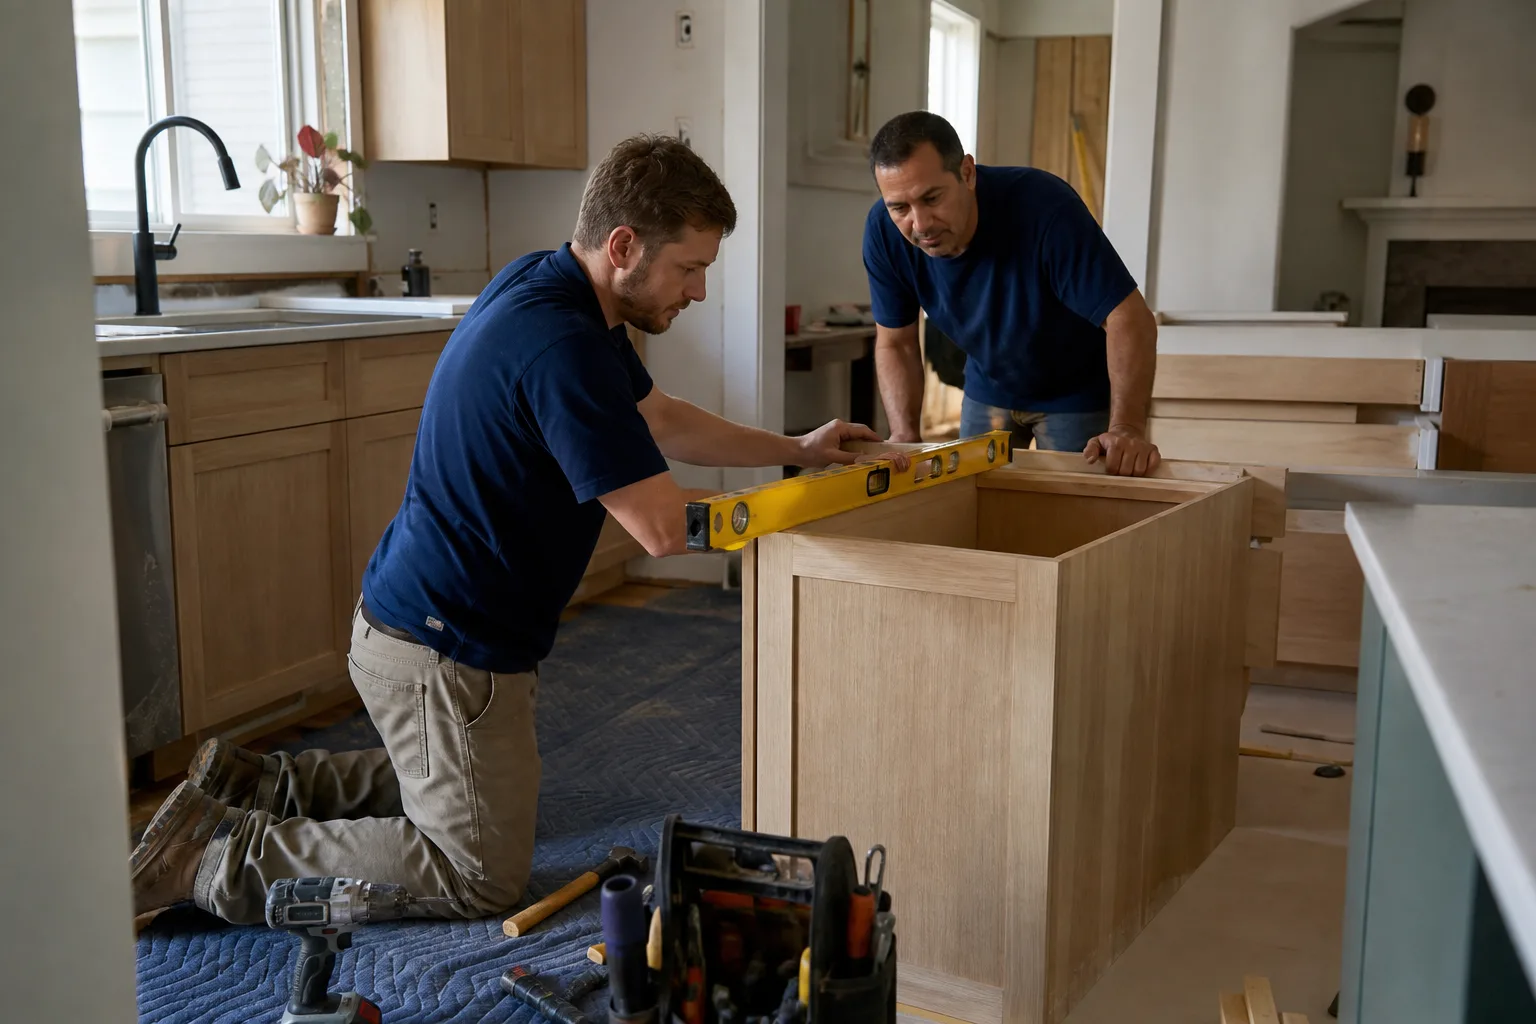
When You Need Kitchen Design & Layout
Doral has a particular kitchen problem. Most of the housing stock went up between the late 1990s and the 2010s, so the cabinets are solid but the layouts are dated – peninsulas instead of islands, a cooktop against an interior wall, and a refrigerator parked where the pantry should be. Here are the situations where a real design pass pays for itself:
- You’re gutting the kitchen but keeping the footprint. Even a same-footprint remodel needs elevations and a cabinet schedule, or the installer guesses and you eat the mistakes. We measure the walls, note where the plumbing stack sits, and draw to the sixteenth.
- The island blocks the work triangle. In Doral homes built with a peninsula, an island often gets added later without checking clearances. We lay out 42 to 48 inches of aisle between the island and the run, measured from counter edge, not cabinet box.
- Someone in the household cooks every day and the current kitchen fights them. A 24-inch range in a 10-foot kitchen, a sink with 6 inches of counter on one side – these are layout problems, not appliance problems. We re-plan zones rather than sell you a fancier range.
- You’re opening the kitchen to the living room. Removing a wall in a Doral home frequently means meeting Florida building code for a header and confirming the wall is not load-bearing. The design pass includes a structural review before anyone swings a sledgehammer.
- You want an outdoor kitchen to read as one space. Doral summers push cooking outside. We coordinate the interior layout with a covered lanai counter plan so the flow works when both are in use.
- You bought a fixer between 2015 and 2025 and the inspection report flagged the kitchen. Old wiring, a single GFCI circuit, no ventilation. Design is where we flag those before they become change orders mid-build.
Our Kitchen Design & Layout Process
Under The Haven Standard, Clause 1 is simple: the price is written before anyone starts. Design is where that price gets built, line by line. Here is how we work:
- On-site measure and condition report. We laser-measure every wall, note the window and door swings, photograph the plumbing and electrical locations, and document what we found. You get that photo record as a standard deliverable – not an upgrade.
- Layout options with real dimensions. We present two or three layouts with aisle widths, appliance positions and cabinet run lengths in inches. You’ll see where a 30-inch range versus a 36-inch changes the counter run, and where a Kohler or Toto sink basin changes the base cabinet depth.
- Cabinet and material schedule. We spec the boxes, drawer counts, slides and hinges by brand and model, using KraftMaid or Wellborn where the layout calls for it, and note where a Schluter profile or waterproofing membrane applies at the backsplash and sink wall.
- Written scope and flat price. You receive a written scope, a flat price for the design package, and a written warranty. No “call for a quote,” no phone-only estimates. If the layout changes after signing, no work proceeds until a change order is signed.
- Coordination with the build crew. The design package becomes the installer’s drawing. Electrical, plumbing and cabinet delivery are scheduled against it so the layout you approved is the layout that gets built.
If you bring a competitor’s written estimate, we’ll review it line by line at no charge under our Free Second Opinion offer. Sometimes that review confirms the design is sound; sometimes it catches a missing allowance for cabinet crown or toe-kick.
Kitchen Design & Layout Pricing in Doral
Design and layout in Doral runs roughly $1,200 to $4,500 as a standalone package, and the range reflects scope more than square footage. A same-footprint re-layout with a cabinet schedule sits at the low end; a full gut with wall removal, structural review and permit drawings climbs toward the top. Here is how the line items break out:
| Line item | Typical Doral range |
|---|---|
| Measured floor plan and elevations | $400 – $900 |
| Layout options and revisions (2 rounds) | $300 – $700 |
| Cabinet and material schedule with brand specs | $250 – $600 |
| Permit drawings and structural plan review (if walls move) | $350 – $1,400 |
| Coordination drawings for electrical, plumbing, counters | $200 – $500 |
| Design package total | $1,200 – $4,500 |
Design fees are credited against the build when Rowan Construction Group Doral handles the remodel. Full kitchen builds in Doral – cabinets, counters, appliances, labor – typically land between $28,000 and $85,000 depending on cabinet tier, counter surface, and whether walls come out. The design package is designed to prevent the second number from creeping up.
What moves cost: cabinet brand tier (Wellborn stock versus KraftMaid semi-custom), counter material (Caesarstone quartz versus Cambria quartz), whether the layout requires moving the plumbing stack, and whether a wall removal triggers a structural review. We put each of those in writing before you commit. Estimates are free – call (888) 300-3896.
Is it cheaper to redesign the layout or just replace the cabinets?
Replacing cabinets in the same footprint is cheaper up front, typically $8,000 to $18,000 in Doral, but it fixes nothing if the layout fights you. Redesigning the layout first – even a modest re-plan that moves the range or sink – costs $1,200 to $4,500 in design and saves the mistake of buying $15,000 of cabinetry that doesn’t work. If the layout is sound, we’ll tell you so and design only the finishes. Call (888) 300-3896 for a free estimate on either path.
FAQs – Kitchen Design & Layout
How much does kitchen design and layout cost in Doral?
Expect $1,200 to $4,500 for a design package with measured plans, layout options, and a cabinet schedule. The fee is credited against the build when we do the remodel. Call (888) 300-3896 – estimates are free.
Can you design around the kitchen I already have and just improve the layout?
Yes. A same-footprint re-plan is our most common design request in Doral. We keep the plumbing and electrical where they are, redraw the cabinet run and island clearances, and specify new fronts and counters – often without touching the drywall. Call (888) 300-3896 and we’ll confirm what’s possible in your kitchen.
Do I need a permit to change the kitchen layout in Doral?
If you move plumbing, gas, or a load-bearing wall, yes. Moving a sink a few feet, relocating a circuit, or removing a wall all trigger a permit in Doral, and the code review is part of why design comes first. We flag permit triggers in the design package and build them into the written price. Call (888) 300-3896 to talk through your specific layout.
How long does kitchen design and layout take?
A measured plan with two layout rounds takes one to two weeks for most Doral kitchens. Permit drawings add another one to three weeks if walls or plumbing move. The build itself is scheduled against the approved drawings, not the other way around. Call (888) 300-3896 to start.
What brands do you spec in a kitchen design?
We spec from a sourcing list of fifty-plus vetted brands and name them in writing. That includes KraftMaid and Wellborn cabinets, Cambria and Caesarstone quartz, and fixtures from Kohler, Toto, American Standard and Sterling depending on the layout. Schluter waterproofing shows up in the spec wherever the sink wall or backsplash tile needs it. Naming the brand keeps the price honest instead of padded. Call (888) 300-3896 and we’ll walk you through the options for your Doral kitchen.
Why a Written Design Beats a Verbal Idea
Most kitchen disputes trace back to a designer, a homeowner and an installer each picturing a different cabinet. A written design package removes that gap: scaled drawings, a cabinet schedule with brand and model, and a written scope that the installer builds to. When the crew arrives, they build from the drawing you approved – not from a photo on a phone.
Rowan Construction Group Doral operates under The Haven Standard, which means a documented photo record on every visit, background-checked and uniformed technicians, and calls answered by a live person around the clock. The 365-Day Done Right Promise is printed on the quote: if it isn’t done right, we make it right. No asterisk.
If you want to understand how design feeds into the rest of the build – the trades, the sequencing, the finish schedule – read our overview of Kitchen Remodeling in Doral. For everything else Rowan builds under Rowan Construction Group, the same upfront-pricing discipline applies.
Start With a Free Estimate
Call (888) 300-3896 for a free estimate on kitchen design and layout in Doral. We’ll measure your kitchen, walk the layout options with you, and put the price in writing before any work starts. If you have a competitor’s estimate, bring it – our Free Second Opinion on any written estimate is a standing offer, reviewed line by line at no charge. A live person answers the phone, and every visit includes a documented photo record.
Written by the team at Rowan Construction Group Doral, serving Doral.