Last updated November 18, 2026
Free written scope consultation - allowances, timeline, and change-order rules on paper before a single trade is scheduled
How Long Does Home Additions & ADU Take? Timelines and What to Expect
Here’s the number most homeowners don’t hear until they’ve already signed: in Doral, the building permit on a structural addition takes longer to clear than the framing does. Miami-Dade’s plan review for a structural addition currently runs 4 to 8 weeks on the first pass, and every revision cycle adds another 2 to 4 weeks on top. Meanwhile, a competent crew can frame and dry in a 400-square-foot addition in roughly 5 to 7 weeks. The calendar is set by the queue, not the hammer. This guide separates the government-dependent phases from the contractor-dependent phases, gives you honest durations for each, and shows you the decisions that actually move the Certificate of Occupancy date. If you’re planning an addition in Doral, plan around the review desk first.
Quick Answer
A typical 200-square-foot home addition in Doral takes 5 to 7 months from signed contract to Certificate of Occupancy; a 400-square-foot addition takes 7 to 10 months; and a detached 800-square-foot ADU takes 10 to 14 months. Roughly 40 to 50 percent of that time is permitting and inspection scheduling, not construction. The single biggest variable you control is how clean your plans are on the first submittal.
Styles & brands we work with
- Kitchen remodeling
- Bathroom remodeling
- Home additions & ADU
- Roofing
- Windows & doors
- Driveway & pavers
- Fence
Table of Contents
- The Two Calendars: Government Time vs. Build Time
- Phase 1: Design, Engineering, and Permit Review
- Phase 2: Foundation, Framing, Rough-In, Finishes
- The Inspection Scheduling Reality in Miami-Dade
- Phased Timeline Table: 200 sf, 400 sf, and 800 sf ADU
- How Size and Structure Age Add Weeks Before You File
- What Compresses a Timeline and What Extends It
- Common Mistakes to Avoid
The Two Calendars: Government Time vs. Build Time
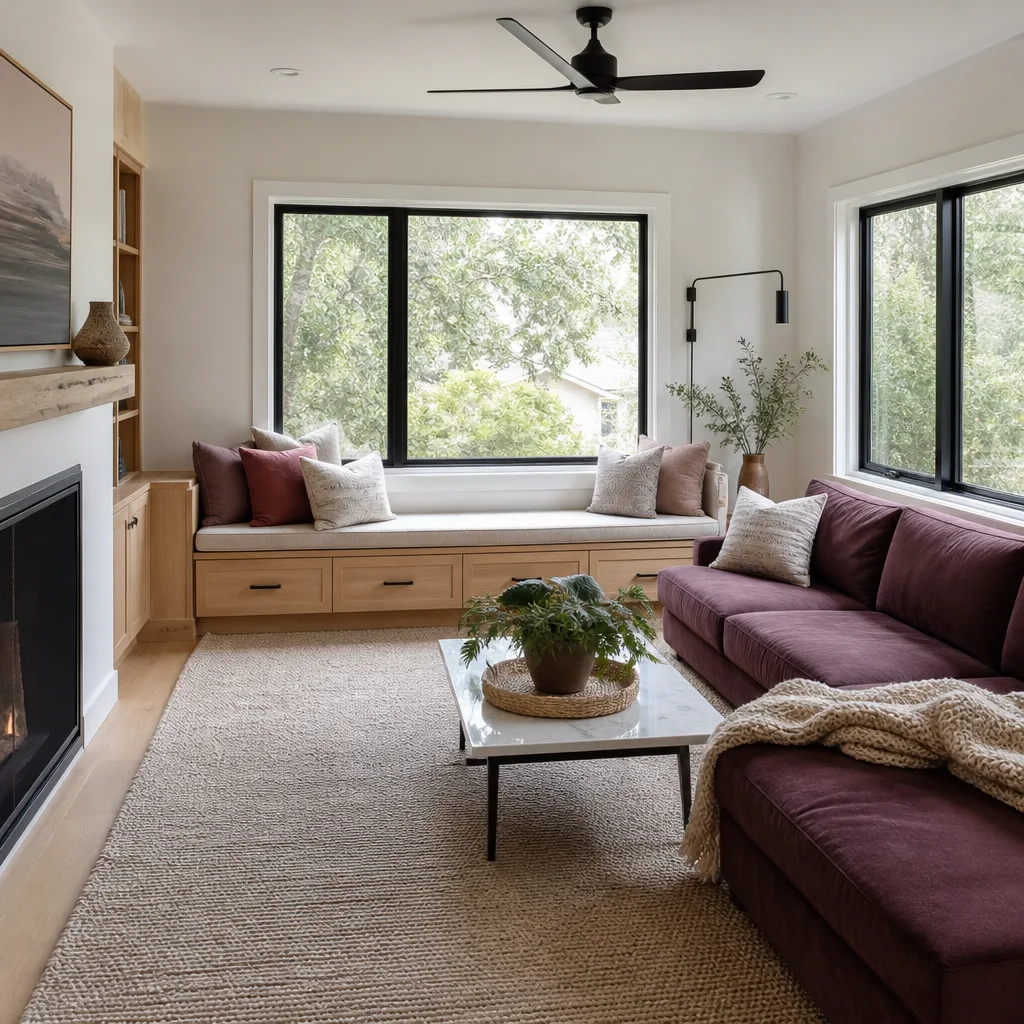
Every addition project in Doral runs on two calendars at once, and homeowners who confuse them end up frustrated with the wrong party. The first calendar belongs to Miami-Dade County: design review, structural engineering sign-off, plan review, permit issuance, and the inspection queue. The second belongs to the contractor: site prep, foundation, framing, rough-in trades, insulation, drywall, finishes, and final inspection. Our technicians have up to 19 years of experience, and the lesson that repeats on every job is that the build calendar is far more predictable than the government one.
The build calendar compresses well. A crew can add a second shift, sequence trades tighter, or pre-order materials under a written price. The government calendar does not compress by working harder. It compresses by submitting a cleaner package the first time. That’s why the design and engineering phase deserves as much attention as the framing schedule. A 400-square-foot addition with a straightforward slab-on-grade footprint can clear review in a single cycle. The same square footage with a second-story tie-in, a nonconforming setback, or a change of use on the existing structure can burn three review cycles before the first shovel moves.
For homeowners in Doral, this matters because the city’s housing stock spans several eras of construction. Homes built in the 1990s near Downtown Doral have different structural assumptions in their original drawings than homes built after the 2010s code updates. When the existing structure’s age forces the engineer to open walls and verify framing before signing a tie-in detail, you add 2 to 4 weeks to the front end of the schedule before the permit is even filed.
Phase 1: Design, Engineering, and Permit Review
This is the phase most homeowners underestimate, and it’s the one that answers the “how long does a home addition ADU take” question more than any other. Design and engineering for a Doral addition typically runs 4 to 8 weeks: architectural drawings, a structural engineer’s stamped calculations, a survey if one isn’t on file, and a completed permit application package. Then the county takes over.
Plan review for a structural addition in Miami-Dade runs 4 to 8 weeks for first review. Each revision cycle after that adds 2 to 4 weeks. A revision can be triggered by something as small as a door swing and as large as a missing wind-load calc. Because Doral sits squarely in the High-Velocity Hurricane Zone, every structural addition requires product approval for the specific opening protection and roof assembly. If the windows or doors specified in the plans aren’t pre-approved for the site’s wind speed, the reviewer sends it back, and the clock resets. Specifying CertainTeed or Owens Corning assemblies that carry the right Florida product approvals the first time is a small line item with a large schedule payoff.
The ADU path has a shortcut worth knowing. Miami-Dade and the City of Doral have both moved to make accessory dwelling units easier to approve, and pre-approved ADU plan sets exist that skip a chunk of the design cycle. If you’re open to one of those standard footprints, you can save 3 to 5 weeks on the front end. If you want something custom, budget for the full design and review window. Our team at Home Additions & ADU in Doral walks through how we coordinate the engineer and the submittal so the package goes in once and goes in clean.
Phase 2: Foundation, Framing, Rough-In, Finishes
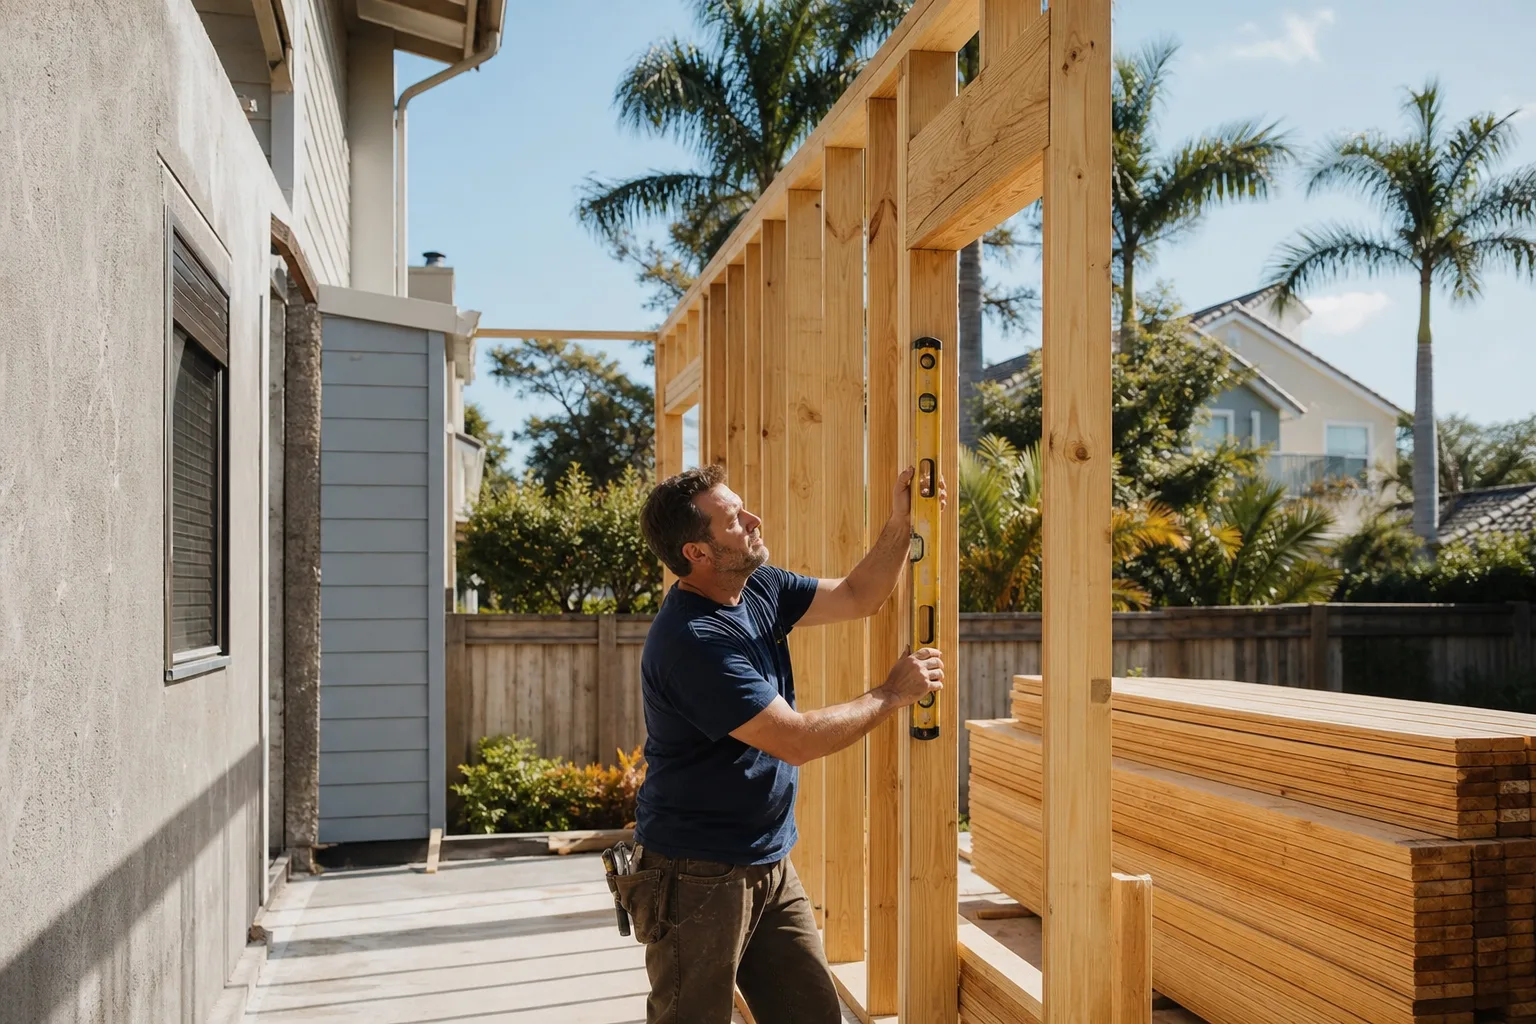
Once the permit is in hand, the construction phase follows a sequence that varies far less between projects. Here’s how the phases stack on a typical Doral addition:
- Site prep and foundation (1 to 2 weeks). Excavation, footings, and slab or stem-wall work, with a footing inspection before the pour.
- Framing and dry-in (2 to 3 weeks). Walls, roof structure, and window and door installation. Roof and rough-in inspections are scheduled here.
- Rough-in trades (2 to 3 weeks). Electrical, plumbing, and HVAC roughed in and inspected before walls close.
- Insulation, drywall, and finishes (3 to 5 weeks). Insulation inspection, drywall, paint, flooring, trim, and fixtures.
- Final inspections and Certificate of Occupancy (1 to 2 weeks). Every trade re-inspected, then the final building inspection and the CO.
In Doral, the construction phase gets one environmental break and one environmental tax. The break: our subtropical climate means no frozen-ground delays, so foundation work moves year-round. The tax: the June-through-October wet season can slow an open-framing addition by a week or more if the roof isn’t dried in before the rains settle in. We sequence the schedule so dry-in lands before the heavy weeks when the calendar allows it. On a 400-square-foot addition, the build itself is typically 9 to 13 weeks of active work spread across a longer calendar window.
The Inspection Scheduling Reality in Miami-Dade
Here’s the part no county website explains clearly: Miami-Dade inspections must be scheduled 24 to 48 hours in advance, and a failed inspection doesn’t just cost you the visit that day. It resets the queue for that inspection type. Over a 6-month addition, that stacking effect is where schedules quietly slip.
Count the inspection points on a typical 400-square-foot addition: footing, slab, framing, roof, electrical rough, plumbing rough, HVAC rough, insulation, and final. That’s roughly 9 to 11 individual inspections. At 24-to-48-hour lead times, a clean project still spends 3 to 4 weeks of calendar time just waiting in line between visits. Now add a failed inspection or two. Each one can cost 3 to 5 days once you factor in the correction, the re-schedule, and the new window. Two failed inspections over a six-month project can add 2 weeks of pure waiting that shows up on the calendar as “the job is taking longer” without any visible work being done.
The way to manage it is sequencing discipline. We coordinate trade inspections so that electrical and plumbing rough-ins happen on consecutive days rather than consecutive weeks, and we schedule the next inspection the moment the prior one clears. That’s the kind of administrative habit that separates a project that finishes on its written scope from one that drifts. If you want the discipline spelled out, our Rowan Construction Group Doral home page describes how the process works end to end.
Phased Timeline Table: 200 sf, 400 sf, and 800 sf ADU
These estimates assume a Doral single-family property, a slab-on-grade footprint, an existing survey on file, no design changes after submittal, and a clean first plan review. Treat them as the honest middle, not the best case.
| Phase | 200 sf Addition | 400 sf Addition | 800 sf Detached ADU |
|---|---|---|---|
| Design & engineering | 3 – 5 weeks | 4 – 7 weeks | 5 – 8 weeks |
| Plan review (first cycle) | 4 – 6 weeks | 5 – 8 weeks | 6 – 8 weeks |
| Revision cycles (allow 1 – 2) | 2 – 4 weeks | 2 – 6 weeks | 4 – 8 weeks |
| Foundation & site prep | 1 week | 1 – 2 weeks | 1 – 2 weeks |
| Framing & dry-in | 1 – 2 weeks | 2 – 3 weeks | 3 – 4 weeks |
| Rough-in trades | 1 – 2 weeks | 2 – 3 weeks | 3 – 4 weeks |
| Insulation, drywall, finishes | 2 – 3 weeks | 3 – 5 weeks | 5 – 7 weeks |
| Final inspections & CO | 1 – 2 weeks | 1 – 2 weeks | 2 – 3 weeks |
| Total start-to-CO | 5 – 7 months | 7 – 10 months | 10 – 14 months |
Notice that roughly half the total calendar lives above the construction rows. If a 400-square-foot addition feels like a 7-to-10-month project and you were expecting 4 months, the gap is almost entirely in the review and inspection queue, not in how fast anyone swings a hammer. When we put a written price and a written scope in front of you in Doral, the schedule we attach mirrors this table.
See the difference
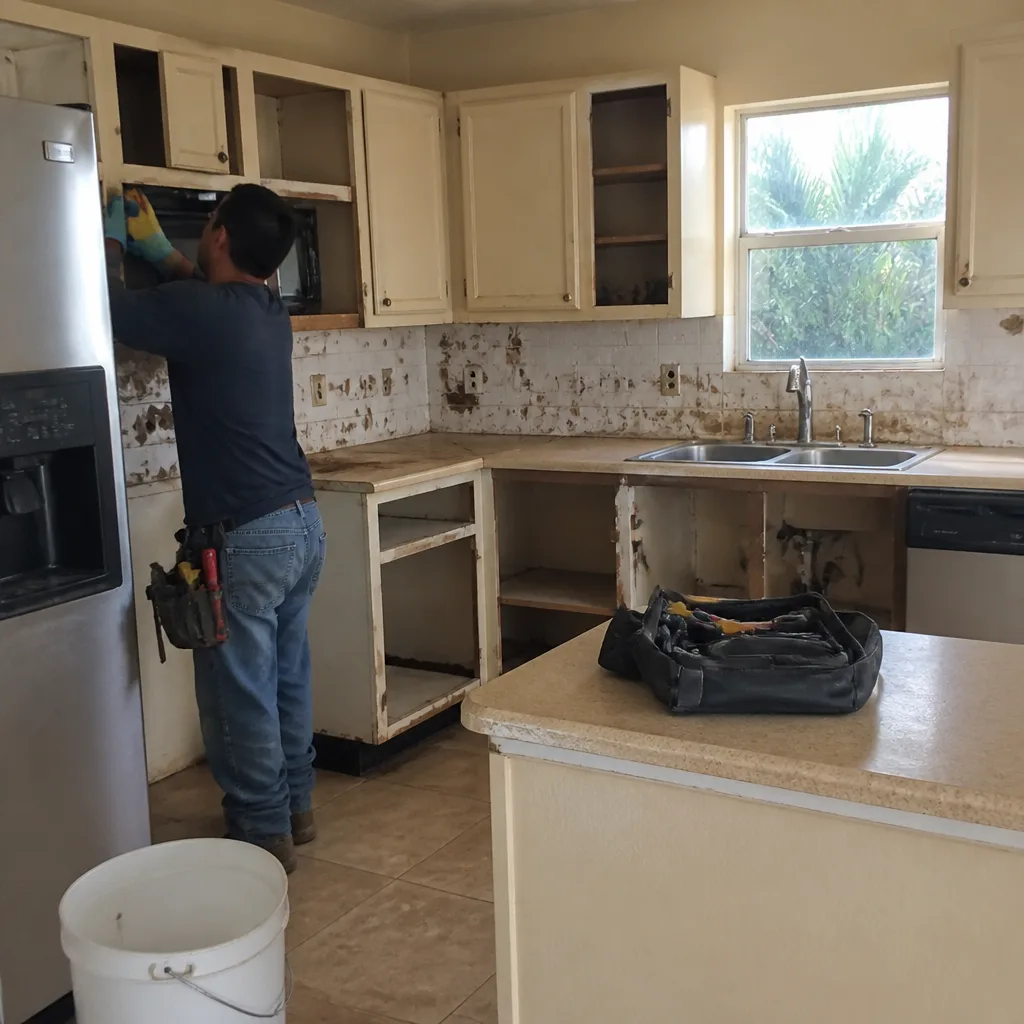 Before
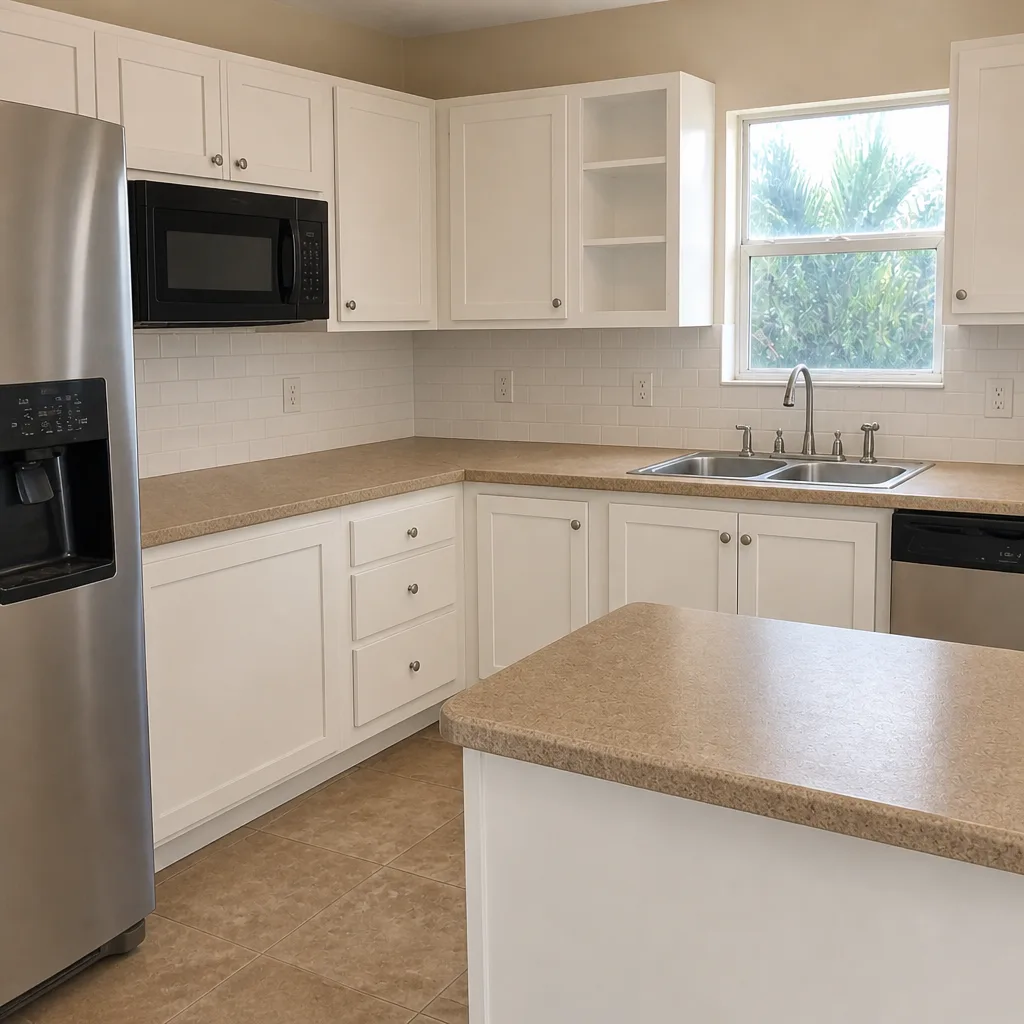 After
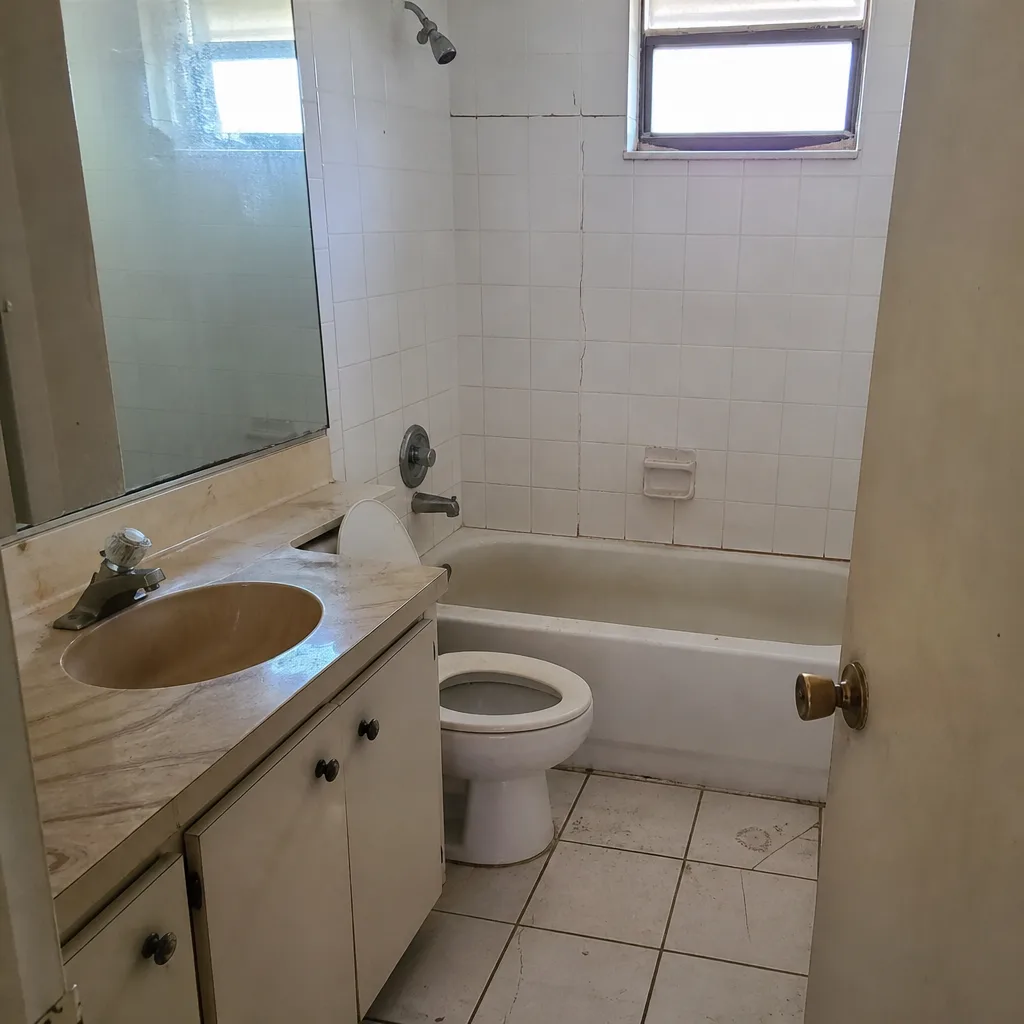 Before
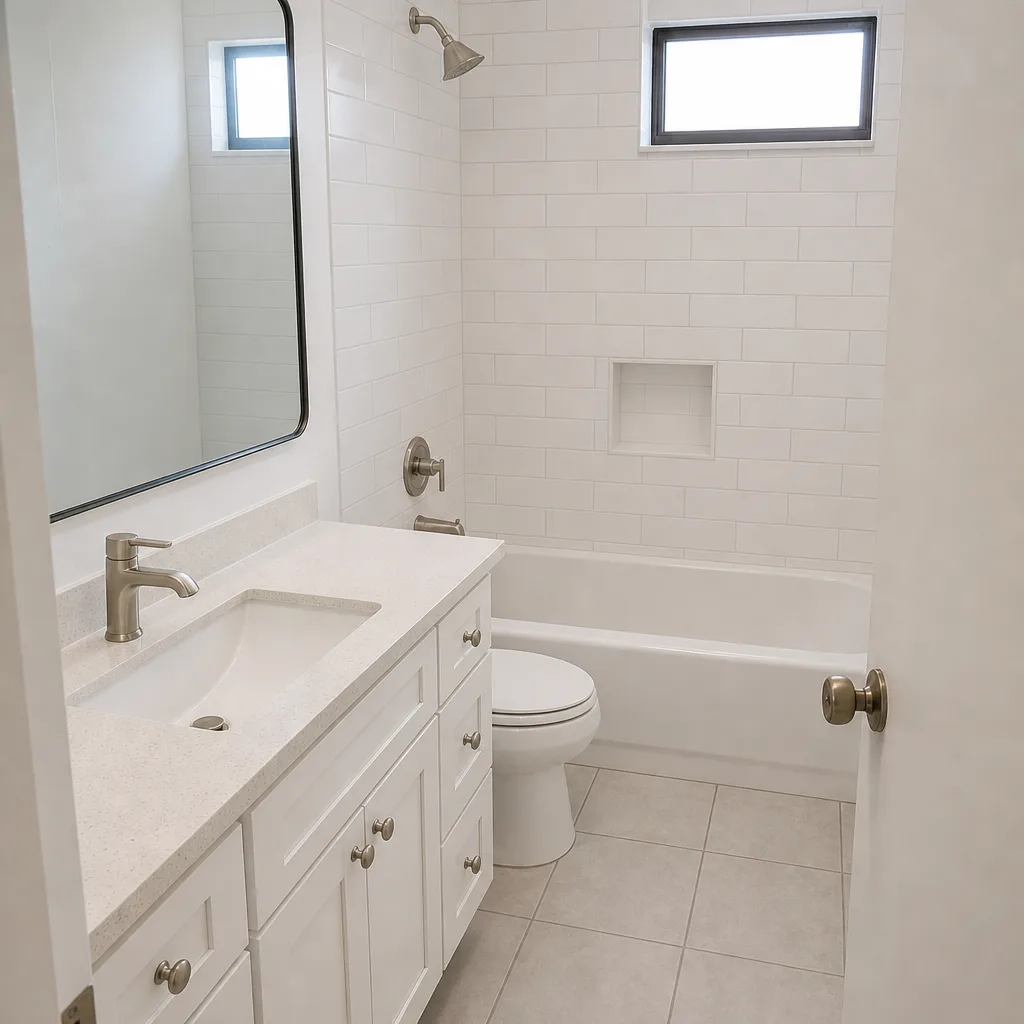 After
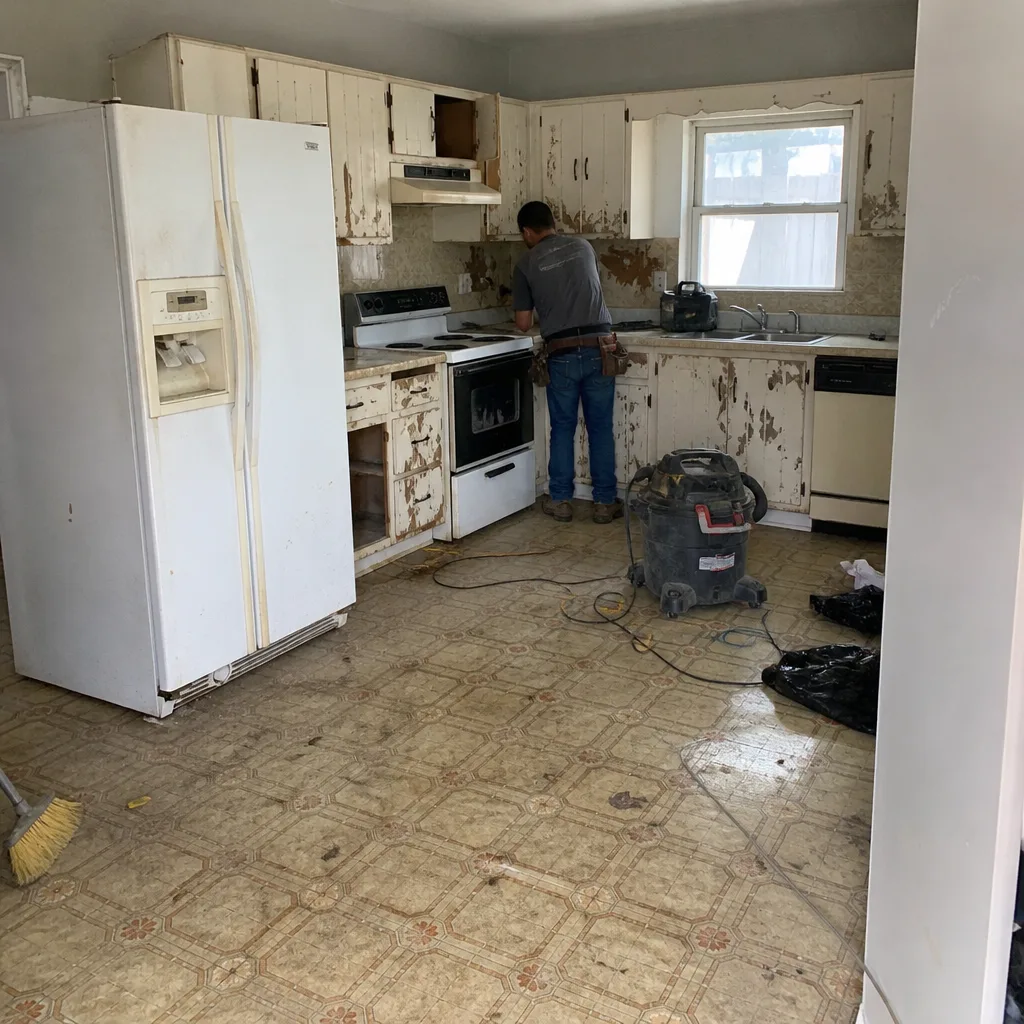 Before
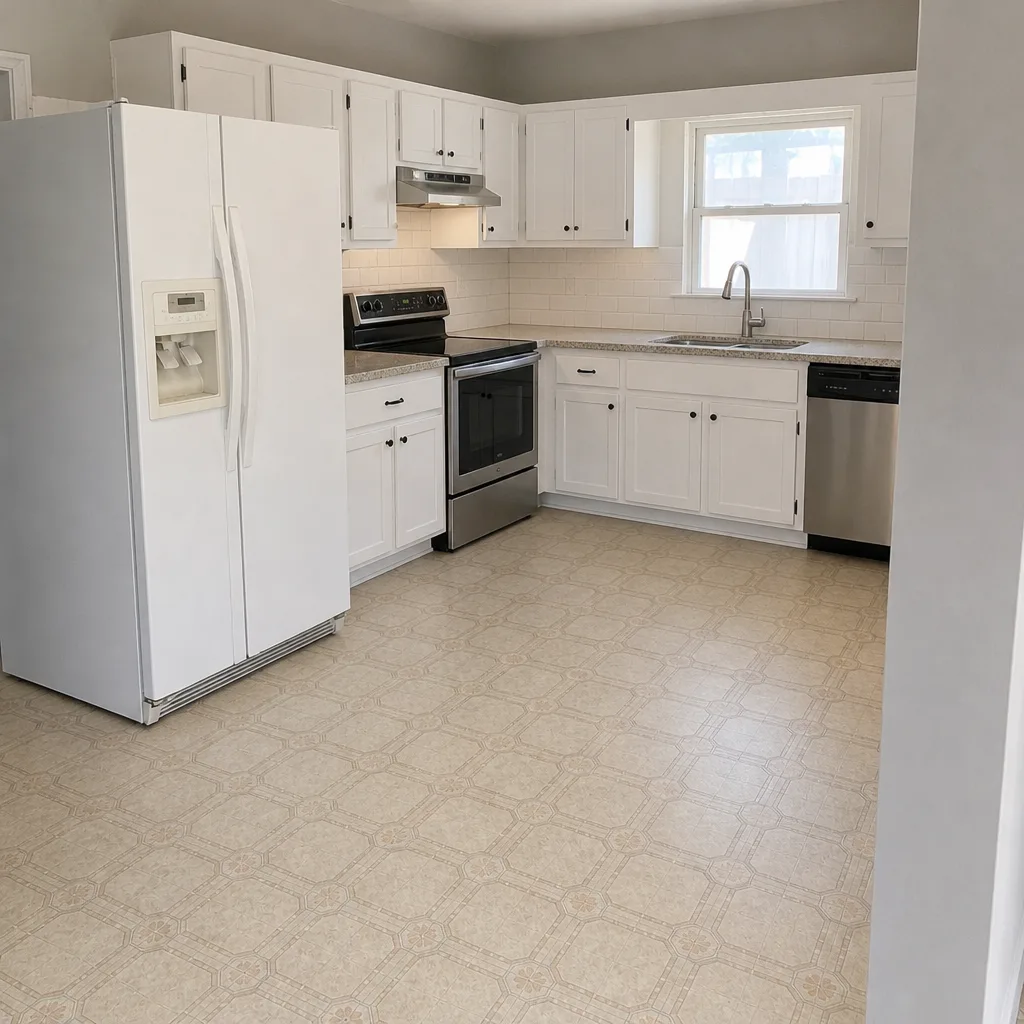 After
How Size and Structure Age Add Weeks Before You File
Size is the obvious variable, but the age and structure of the existing home often matter more. A single-story addition that ties into an existing hip roof requires a structural detail where the new and old framing meet. A second-story addition requires that the engineer verify the existing foundation and load path can carry the added weight. Verifying often means opening walls to inspect framing, which adds 1 to 3 weeks of field time before the drawings are even final.
Complexity drivers to weigh before you commit:
- Single-story vs. second-story. Second-story additions add structural verification and wind-load complexity, typically 3 to 6 weeks on the front end.
- Existing structure age. Homes with original construction drawings on file move faster than homes where the engineer has to reverse-engineer the as-built.
- Tie-in complexity. Re-working an existing utility run or roofline adds design cycles; a clean side-yard footprint cuts them.
- ADU utility separation. A detached ADU with its own electrical service and plumbing stub is a faster approval than one tying into a complex existing panel.
If you suspect the existing structure’s age or condition will force field verification, bring it up at the first walkthrough. Every week you save in the design phase compounds through the whole calendar, and a project that starts with a genuinely accurate scope avoids the mid-project change orders that stretch a schedule by months. In our experience, the additions that finish on schedule are the ones where the front-end survey and engineering were treated as load-bearing decisions, not paperwork.
What Compresses a Timeline and What Extends It
There are real levers here. Some save weeks; some cost them. The trick is deciding which lever you’re pulling before the permit goes out the door.
Levers that compress the schedule
- Pay for expedited plan review. Miami-Dade offers an expedited review track for a fee. For a structural addition, it can recover 2 to 4 weeks of review time and is often worth it against the cost of delaying the whole project.
- Use a pre-approved ADU plan set. Standard footprints skip a chunk of design review and save 3 to 5 weeks on the front end.
- Get the survey on file early. Missing surveys are a common reason a package gets kicked back before review even starts.
- Pre-order long-lead materials. Cabinets and windows are typically the largest long-lead items. Quoting them alongside the build keeps the schedule honest and lets the materials land on time.
- Stack inspections back to back. Coordinating trades so consecutive inspections happen on consecutive days saves waiting days across the project.
Levers that extend the schedule
- Design changes after submittal. Any change that touches the plans means a revision cycle and another 2 to 4 weeks.
- Material substitutions that need engineer re-approval. Swapping a window or roof assembly after the permit is issued can require new product approvals for the High-Velocity Hurricane Zone, which resets the review clock.
- Incomplete first package. A missing wind-load calc or a nonconforming setback is the most common cause of a second cycle. Getting the package right the first time saves more than any expediting fee.
This is where the discipline of a signed change order matters. No work proceeds on a change until the change order is signed, because an unsigned change is where timelines and budgets both quietly drift. Our team treats the calendar with the same rigor as the price. If you’re planning a driveway or pavers as part of the same build, our Driveway & Pavers in Doral page covers how that exterior scope sequences with an addition.
Common Mistakes to Avoid
- Filing a package with a missing wind-load calc. In Doral’s High-Velocity Hurricane Zone, a missing structural calculation is the most common reason a plan set bounces back and costs you a full revision cycle.
- Changing the design after submittal. A move that saves money on paper can add 2 to 4 weeks of review. Decide the layout before it goes out the door.
- Swapping materials after permit issuance. A window or roof assembly that isn’t pre-approved for your wind speed triggers an engineer re-approval and a new review cycle.
- Comparing contractors on price alone. A lower bid that assumes a shorter review cycle, or an optimistic schedule with no allowance for revisions, is a liability, not a bargain. Ask each contractor to show how they built the schedule.
- Skipping the survey. A missing survey stops the submittal before review starts. Get it early and get it right.
- Underestimating the inspection queue. Homeowners and even some contractors forget that 9 to 11 inspections at 24-to-48-hour lead times add 3 to 4 weeks of waiting to a clean project alone.
- Authorizing work before a signed change order. Verbal changes are the fastest way to add weeks and dollars to an addition. Nothing moves until it’s in writing.
When to Call a Professional
If your addition needs a stamped structural package, a tie-in to an existing roofline, or a utility service upgrade for a detached ADU, you’re past the point where a handyman or a design-only service can carry the job. If the existing structure’s age or condition hasn’t been field-verified, if the setback or footprint is nonconforming, or if you’re weighing a second-story addition, the front-end decisions carry far more weight than the finish selections. And if you’ve already received a written estimate from another contractor and want an honest read on it, our free second opinion reviews it line by line at no charge. Rowan Construction Group Doral offers free estimates in Doral. Call (888) 300-3896 to schedule yours.
Frequently Asked Questions
A 200-square-foot addition takes 5 to 7 months from contract to Certificate of Occupancy; a 400-square-foot addition takes 7 to 10 months; and a detached 800-square-foot ADU takes 10 to 14 months. Roughly 40 to 50 percent of that time is permitting and inspection scheduling. Call (888) 300-3896 to talk through a realistic schedule for your property.
Miami-Dade’s plan review for a structural addition runs 4 to 8 weeks on first review, and each revision cycle adds 2 to 4 weeks. The build itself is typically 9 to 13 weeks of active work on a 400-square-foot addition, so the review desk – not the crew – sets the calendar. Submitting a clean package the first time is the biggest lever you have.
Yes, in three ways: pay for expedited plan review, use a pre-approved ADU plan set if your footprint allows, and get the survey and wind-load calculations into the first submittal. Those three together can recover 5 to 9 weeks on the front end. Design changes after submittal and post-permit material substitutions work in the opposite direction. Call (888) 300-3896 for a line-by-line review of your options.
A typical 400-square-foot addition requires roughly 9 to 11 inspections, from footing through final. They must be scheduled 24 to 48 hours in advance, and a failed inspection resets the queue, so the waiting time alone is 3 to 4 weeks on a clean project. Two failed inspections can add another 2 weeks on top. Our team sequences inspections back to back to keep that time tight.
It can, if the framing isn’t dried in before the June-through-October rains settle in. The good news is that our subtropical climate means no frozen-ground delays on foundation work, so the build moves year-round. On a 400-square-foot addition, a wet-season framing week can add up to a week or so, which we plan around by scheduling dry-in ahead of the heavy rain windows.
If your lot and budget allow a standard footprint, yes. A pre-approved plan set skips a chunk of the design cycle and saves 3 to 5 weeks on the front end. A custom ADU means budgeting the full design and review window. Call (888) 300-3896 and we’ll tell you which path your property fits.
The Bottom Line
The length of a home addition in Doral is set by the review desk and the inspection queue before it’s ever set by the build. Plan for a 200-square-foot addition at 5 to 7 months, a 400-square-foot addition at 7 to 10 months, and an 800-square-foot ADU at 10 to 14 months, with about half of that calendar sitting in permitting and inspection scheduling. The single most powerful move is a clean first submittal, followed by an expedited review, a survey on file, and inspection sequencing that keeps trades stacked back to back. Build the front end right and the build phase falls into line.
If you’d rather plan around real dates than guess, we put a written price and a written scope in front of you before anyone picks up a tool. Our crews are background-checked, every visit includes a documented photo record, and our 365-Day Done Right Promise means if it isn’t done right, we make it right. If you’re ready to schedule your free estimate, or you’d like a second opinion on a written estimate you already have, call Rowan Construction Group Doral at (888) 300-3896. For a full view of how an addition fits with a fence, deck, or exterior build-out, our Fence Installation in Doral page is a useful companion read.
Written by the team at Rowan Construction Group Doral.