Last updated November 18, 2026
Free written scope consultation - allowances, timeline, and change-order rules on paper before a single trade is scheduled
The Complete Home Additions & ADU Guide for Doral Homeowners
Doral sits inside Miami-Dade County but runs its own zoning overlay, and that single fact changes everything about a home addition or ADU project. Setback numbers published on county planning pages can be wrong for a Doral lot, and we’ve watched otherwise buildable projects die at the counter because a homeowner designed to county figures instead of Doral’s. Here’s the harder truth most guides skip: Doral’s Land Development Code treats a home addition and an ADU as two legally separate project types, with different setback rules, impact fees, and utility connection requirements. Conflate them at the planning stage and your budget can double before a shovel hits ground. This guide maps the actual Doral municipal path for each type, with the costs, the code sections, and the inspection sequence you need to plan a real number.
Quick Answer
In Doral, a home addition extends your existing living area and stays attached to the main structure, while an ADU is a secondary unit, either attached internally or detached, with its own kitchen and bath and potential independent address eligibility, and each type is reviewed under different setback, lot coverage, and height standards in the city’s Land Development Code. Expect total project costs in Doral’s current market to land around $210 to $340 per square foot for an addition and $180 to $290 per square foot for a detached ADU, before impact fees and utility connection charges. Call (888) 300-3896 for a written, flat-price estimate before you commit to a design.
Styles & brands we work with
- Kitchen remodeling
- Bathroom remodeling
- Home additions & ADU
- Roofing
- Windows & doors
- Driveway & pavers
- Fence
Table of Contents
- Home Addition vs. ADU: The Legal Difference in Doral
- Doral Setbacks, Lot Coverage, and Height Limits
- The Full Cost Structure: Design, Permits, Impact Fees, Construction
- Florida’s 2023 ADU Preemption Law and Doral’s HOA Rules
- The Doral Inspection Sequence and What to Keep
- Common Mistakes to Avoid
- When to Call a Professional
Home Addition vs. ADU: The Legal Difference in Doral
Doral’s Land Development Code draws a firm line between the two, and the line determines which review path your plans follow. A home addition is attached to the primary dwelling, sits on the same parcel, and extends the existing living area. It cannot be separately metered, cannot be rented as an independent dwelling, and does not get its own address. An ADU, by contrast, is an accessory dwelling unit: a self-contained home with its own cooking facility, bathroom, and sleeping area, either attached internally (a converted garage or a suite within the main footprint) or detached in the rear yard. In Doral, an ADU may be eligible for its own utility meter and address under the city’s accessory-use provisions, which is exactly why it draws more scrutiny.
The practical consequence is that the two projects trigger different sections of the code. An addition is reviewed as an enlargement of a single-family dwelling, subject to the standards for the principal structure. An ADU is reviewed as an accessory use, with its own rules for placement and separation from the main house. When a homeowner tells the city planner “it’s just an addition” and then the unit comes back with a full kitchen and a separate entrance, the plan reviewer reclassifies it, and the design has to go back to the engineer. That reclassification, not the construction itself, is what blows up timelines in Doral.
We tell homeowners to decide which type they are building before they hire a designer, and to write that decision on the drawing set. Under Clause 1 of the Haven Standard, the price is written before anyone starts, and the scope has to name the legal project type. If you’re still weighing the two, our team walks through both paths on the Home Additions & ADU in Doral page.
Doral Setbacks, Lot Coverage, and Height Limits
These are the numbers that most often kill a Doral project, because they don’t match the county figures homeowners find online. Doral enforces its own overlay standards within its Land Development Code, and the exact minimums depend on your zoning district and lot. The figures below reflect the ranges Doral currently enforces for the most common single-family districts; always confirm your parcel’s specific district with Doral’s Community Development Department before you design, because a corner lot or a lot in a planned-unit development changes the answer.
Principal structure (home addition)
- Front setback: typically 20 to 25 feet from the property line, measured from the face of the garage or front wall to the back of the sidewalk.
- Side setbacks: commonly 5 to 7.5 feet on each side, and wider on a corner lot’s street side.
- Rear setback: commonly 15 to 20 feet.
- Maximum lot coverage: often 45% to 50% of the lot for the combined footprint, including the house and any covered structures.
- Maximum height: commonly 35 feet for a single-family dwelling, with a reduced allowance near the flight paths that cross Doral.
Accessory structure / detached ADU
- Rear-yard placement: a detached ADU typically must sit behind the main house’s rear line, with a smaller rear-yard setback than a primary structure.
- Side separation: a minimum separation from the side property line, and a required separation distance between the ADU and the main dwelling for fire access.
- Lot coverage: the ADU footprint counts against the same lot-coverage maximum as the house, which is the number that most often fails a first plan check.
- Height: detached ADUs are commonly capped lower than the main house, often at one story, though the exact limit depends on district.
Two Doral-specific wrinkle here. First, the city sits within Miami-Dade’s jurisdiction and near airport approach zones, so height can be constrained by more than the zoning code alone. Second, Doral’s newer subdivisions were platted with recorded setbacks in the deed restrictions, and those recorded plats can be stricter than the code. Before you draw a single line, pull the plat for your lot and read it alongside the code section for your district.
The Full Cost Structure: Design, Permits, Impact Fees, Construction
The construction bid is the number everyone quotes and the number that misleads. A real Doral addition or ADU budget has five line items, and the construction slice is only part of it. Here’s where the money actually goes in today’s Doral market, so you can price the full project rather than the frame.
- Design and engineering: $6,000 to $18,000 for architectural drawings, structural engineering, and the sealed plans Doral requires for permit submittal, depending on size and whether the ADU needs its own utility plan.
- Permit fees: $4,000 to $14,000 in Doral for a typical addition or ADU, scaled to valuation and to the number of trade permits (mechanical, electrical, plumbing) the project pulls.
- Impact fees: $8,000 to $22,000 for a new dwelling or a substantial addition, assessed through Miami-Dade and the city, and one of the fees most often forgotten at the planning stage. An ADU that qualifies as a new dwelling triggers a larger assessment than a simple addition.
- Construction: $210 to $340 per square foot for an addition, $180 to $290 per square foot for a detached ADU in Doral’s current labor and material market. A 400-square-foot addition runs roughly $84,000 to $136,000 in construction alone.
- Utility connection: $3,000 to $12,000 for water, sewer, and electrical tie-ins, higher for a detached ADU that needs a separate meter and its own lateral.
Add a 10% to 15% contingency for the conditions Doral lots hide: fill soil that needs a deeper foundation, older homes whose panel can’t carry the added load, and the impact windows every addition now needs for wind-borne debris compliance. We source materials across fifty-plus vetted brands so the written quote carries honest numbers, and we name the spec: GAF or CertainTeed shingles on the tie-in, not a generic “architectural shingle.” A written price before work starts, with a signed change order for anything that moves, is how a Doral project finishes near the number you agreed to. Call (888) 300-3896 for a free Second Opinion on any written estimate you’re holding; we’ll review it line by line at no charge.
Florida’s 2023 ADU Preemption Law and Doral’s HOA Rules
Florida’s 2023 ADU preemption law changed the statewide picture: it allows ADUs by right in many single-family zoning districts and limits how far a local government can restrict them. That law applies to Doral, but it does not override everything. The preemption targets municipal zoning restrictions; it does not automatically dissolve private deed restrictions, and it does not strip an HOA of its recorded covenants. This is the gap where Doral projects stall.
Many Doral communities are governed by HOAs with covenants that predate the statute and restrict accessory structures, second kitchens, or rental use. Doral’s Community Development Department can approve your ADU permit while your HOA board separately denies it, and the permit alone won’t help you build inside an HOA community. The order of operations matters: read your HOA covenants and any recorded deed restrictions first, then confirm the zoning, then design.
Where the preemption does help, it’s usually on municipal setbacks and parking requirements, which the state limited for qualifying ADUs. The specifics depend on your district and on how Doral has implemented the statute locally, so treat any generic “ADUs are allowed everywhere now” claim with suspicion. The city’s review is real, and the recorded plat on your lot may be stricter than both the code and the statute. For the permit-side path, the Rowan Construction Group Doral home page and our additions team both start from the plat, not the statute headline.
The Doral Inspection Sequence and What to Keep
Every Doral addition and ADU moves through a set inspection sequence, and the documentation you keep at each stage is what protects you at resale and if anything is ever disputed. Here’s the order, and what to retain after each stop:
- Foundation inspection. After the footing and stem wall are formed and reinforced, before concrete. Keep the engineer’s foundation detail, the rebar inspection photo record, and the signed inspection card.
- Framing inspection. After the walls and roof are up, before insulation goes in. Keep the structural engineer’s framing letter, the truss or rafter drawings, and photos of the connections and hurricane straps.
- Rough MEP (mechanical, electrical, plumbing). After rough-in, before the drywall closes the walls. Keep each trade’s rough-in inspection sign-off and the panel schedule if the service was upgraded.
- Insulation inspection. After insulation is installed, before the final wall finish. Keep the insulation certificate showing the R-value, which matters for Florida energy code compliance.
- Final inspection. After all finishes and fixtures. Keep the certificate of occupancy or completion, the final inspection card, and the impact-window and door product approvals (NOA numbers) for every opening.
We deliver a documented photo record on every visit as a standard deliverable, not an upgrade, so you hold evidence of what was found and what was done at each stage. That photo trail is worth more than any receipt when you sell the home or hand the file to an insurer. If a future buyer asks whether the addition was permitted, your retained inspection sequence answers the question in one folder.
How Long Does a Doral Addition or ADU Take?
A Doral home addition typically runs 4 to 6 months from permit to final inspection, and a detached ADU runs 6 to 9 months, with the split driven by design and permit time rather than the build. Design and engineering take 6 to 10 weeks, Doral plan review adds 4 to 8 weeks, and construction on an approved, permitted addition runs 3 to 5 months for a 400- to 600-square-foot build. The wildcard is reclassification: if the city pulls your ADU back to accessory-use review because the plans show a full kitchen and separate entrance, add weeks. The numbers are a planning guide, not a promise, because Doral review time varies with the volume at the counter. Call (888) 300-3896 for a written scope that spells out each phase with its own timeline.
How Much Does an Addition or ADU Cost in Doral?
In Doral, a home addition runs roughly $210 to $340 per square foot in construction, and a detached ADU roughly $180 to $290 per square foot, with design, permits, impact fees, and utility connections adding $21,000 to $66,000 on top. A 500-square-foot addition lands around $105,000 to $170,000 in construction, and a 700-square-foot detached ADU around $126,000 to $203,000, before the soft costs. The ranges are wide because Doral lots are not uniform: fill soil, an older electrical panel, or a nonconforming setback all move the number. The way to get a real figure is a written line-item quote for your specific lot, not a per-square-foot average from a website. Call (888) 300-3896 for a free estimate and a flat written price before any work starts.
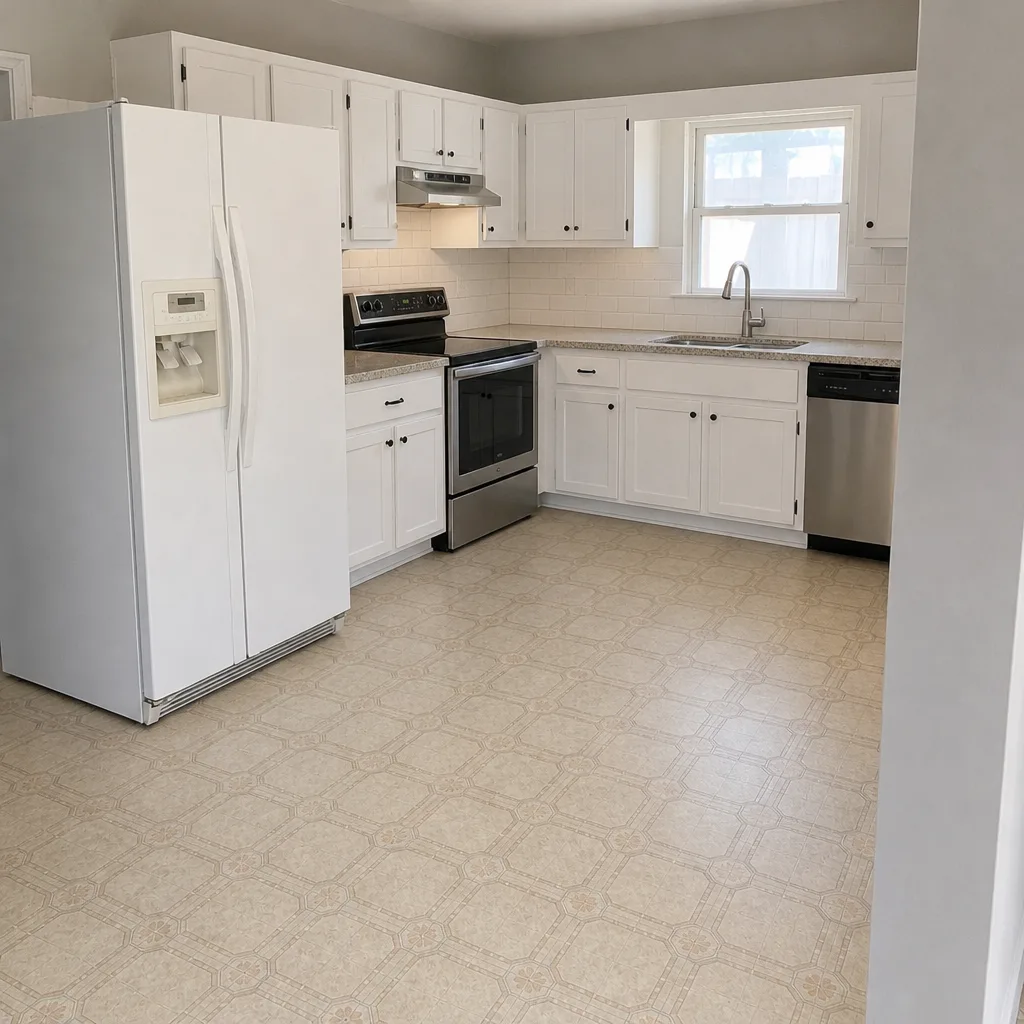
See the difference
 Before
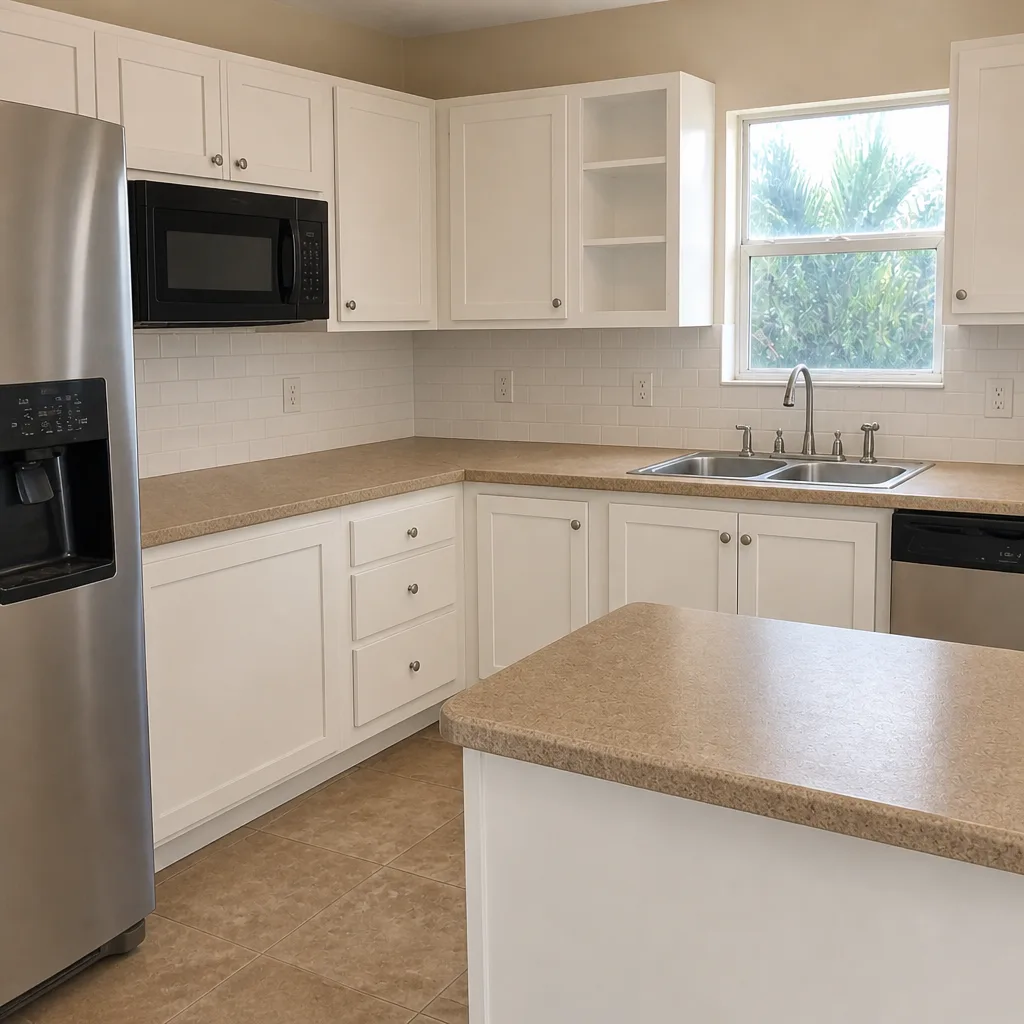 After
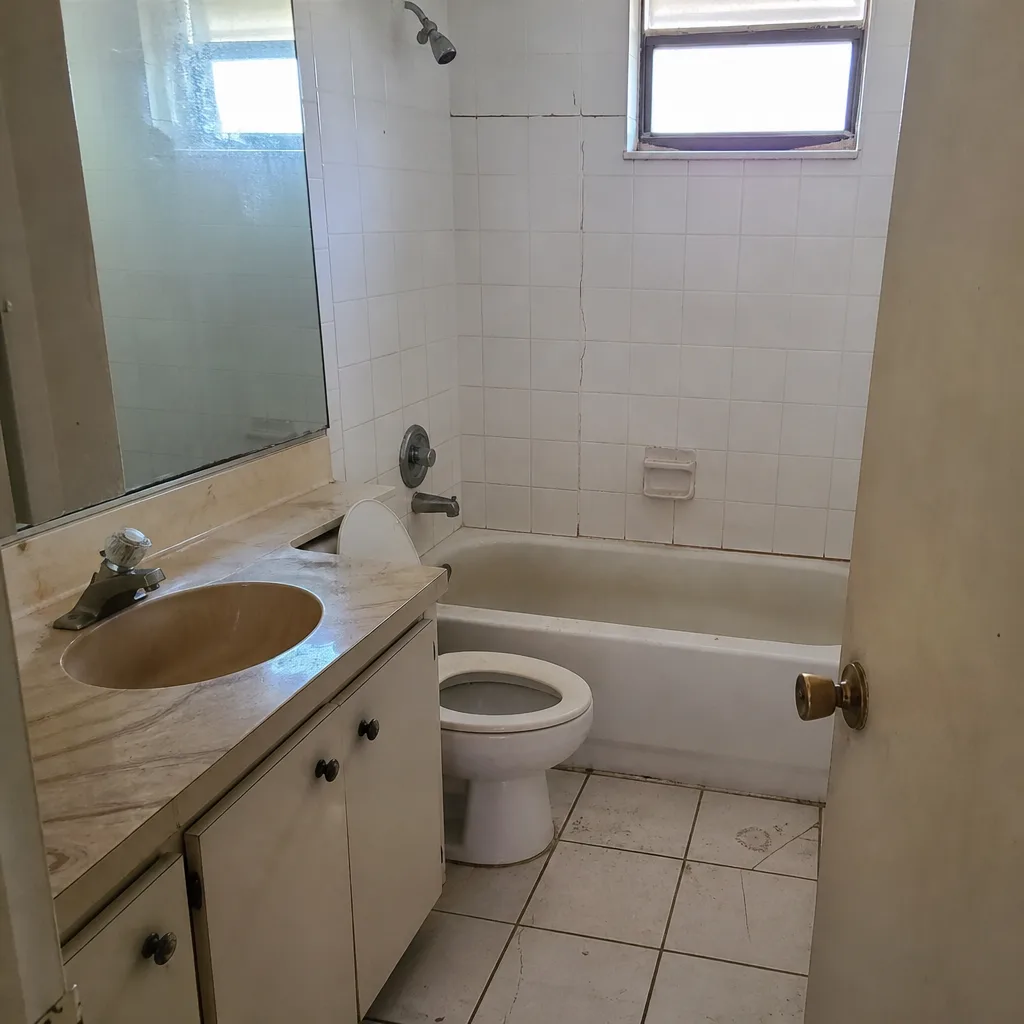 Before
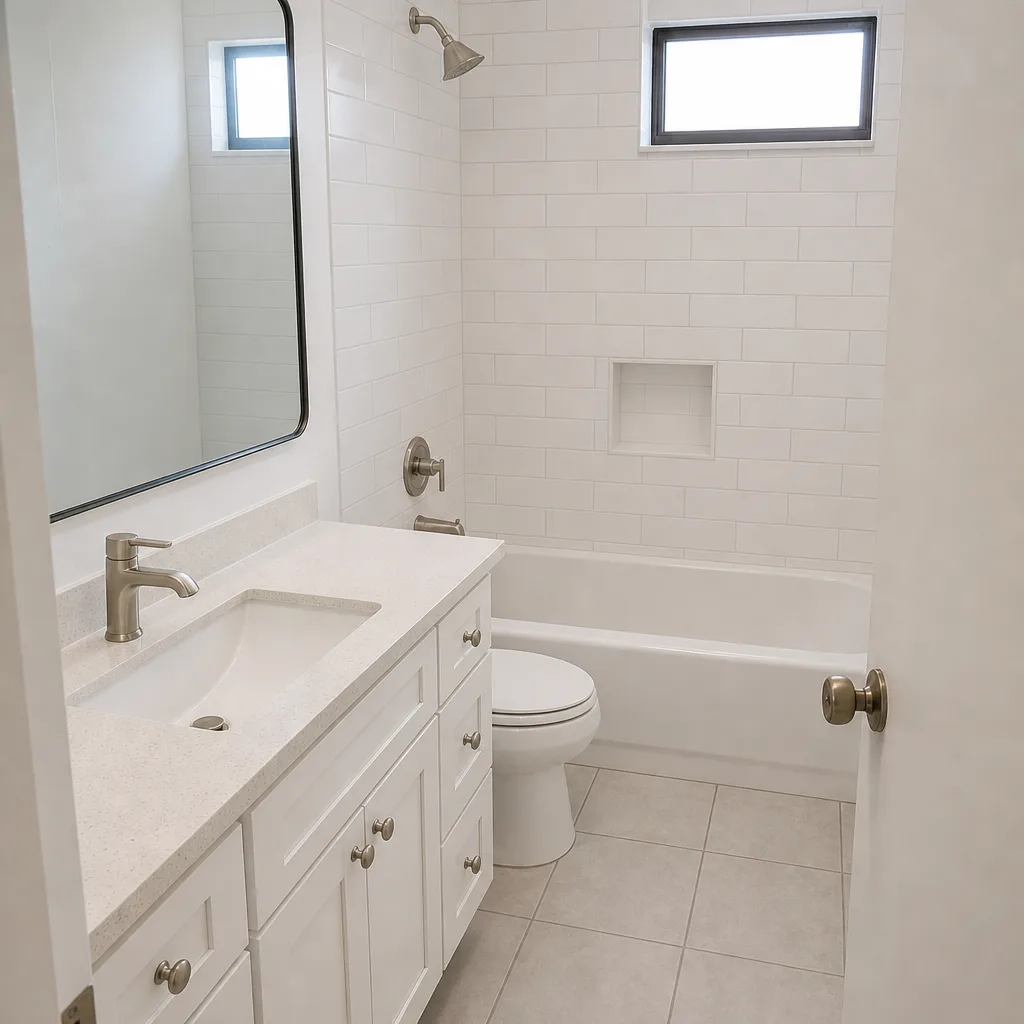 After
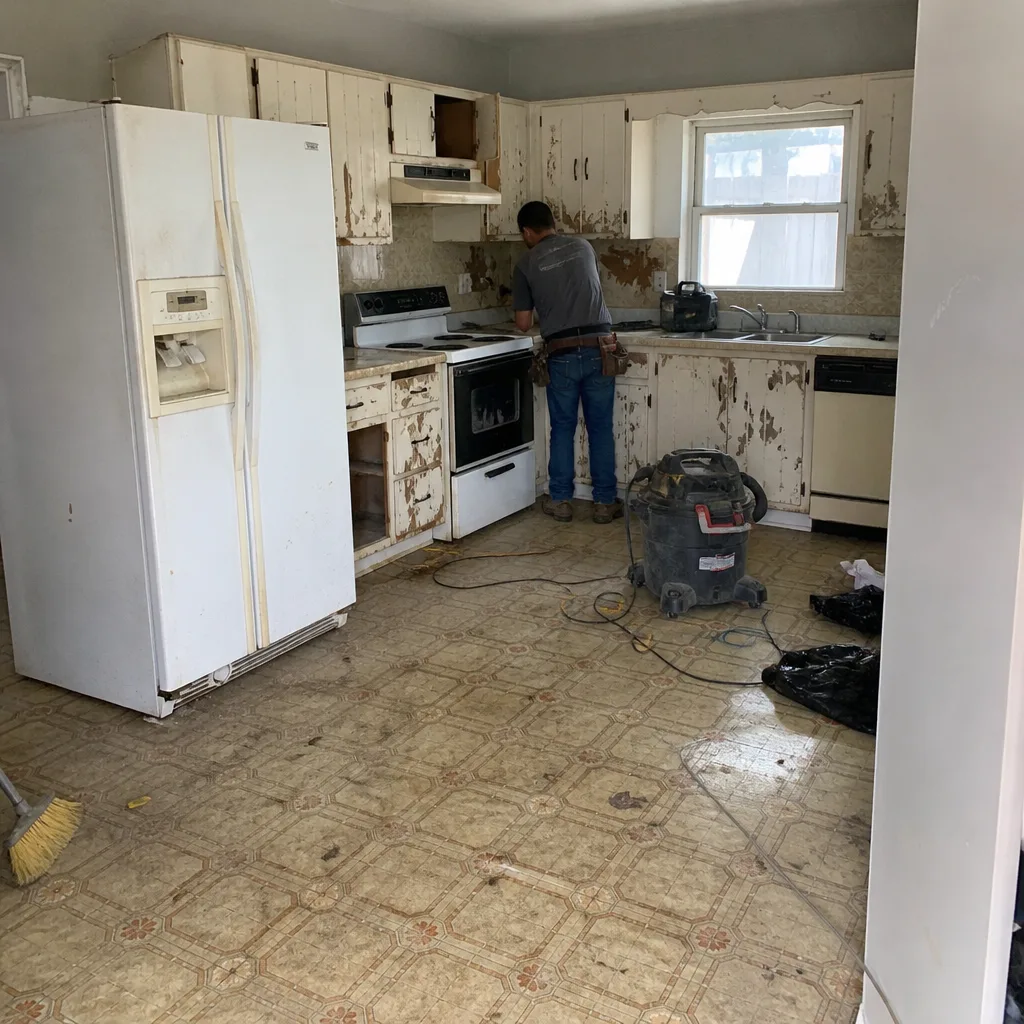 Before
 After
Common Mistakes to Avoid
- Designing to county figures instead of Doral’s overlay. Miami-Dade setback numbers on a county planning page can be wrong for a Doral lot, and a design built to them fails the Doral counter. Pull your zoning district’s actual code section first.
- Calling an ADU “just an addition.” If the plans show a full kitchen and a separate entrance, Doral reclassifies the project as accessory use and the review restarts. Name the legal project type on the drawing set from day one.
- Forgetting impact fees until after the bid. Impact fees of $8,000 to $22,000 aren’t in the construction quote, and finding them late is the most common reason a budget opens a five-figure hole. Price them in the master budget.
- Ignoring the recorded plat. Doral’s newer subdivisions carry deed restrictions recorded on the plat that can be stricter than the code. A conforming plan can still fail if the plat says otherwise.
- Building first and asking the HOA later. The 2023 state law doesn’t dissolve private HOA covenants, and a denied board approval stops a permitted Doral ADU cold. Read the covenants before the design.
- Skipping the lot-coverage check. The ADU footprint counts against the same lot-coverage maximum as the house, and an over-coverage plan is a common first-check failure in Doral.
- Losing the inspection records. A missing foundation photo or final inspection card complicates resale and insurance, and a permitted project without the paper trail looks unpermitted later. Keep every stage’s documentation.
When to Call a Professional
Call a licensed professional the moment your plan involves a new foundation, a panel upgrade, a new sewer lateral, or anything that touches the structural frame. These are the parts of a Doral addition or ADU where a mistake is expensive and sometimes dangerous to fix, and where the permit inspection won’t pass without an engineer’s sealed detail. A detached ADU needs a separate electrical service and a plumbing tie-in, and both are permit-and-inspection work best handled by a crew that plans the sequence. If you’re holding a competitor’s written estimate and you’re not sure the impact fees and utility connection are in it, that’s a good reason to call too. Rowan Construction Group Doral offers free estimates in Doral and a free Second Opinion on any written estimate; call (888) 300-3896. Background-checked, uniformed technicians, a live person answering 24/7, and under the 365-Day Done Right Promise, if it isn’t done right, we make it right.
Frequently Asked Questions
A home addition is attached to your house, extends the existing living area, and cannot be separately metered or rented as an independent dwelling, while an ADU is a self-contained unit with its own kitchen and bathroom that may be eligible for its own utility meter and address. Doral reviews them under different sections of its Land Development Code, so the legal type you choose determines the setback and review path. Call (888) 300-3896 to talk through which type fits your lot.
A detached ADU in Doral generally sits behind the main house’s rear line, with a smaller rear-yard setback than a primary structure, a minimum side-property-line separation, a required separation from the main dwelling, and a height cap often at one story, all set by your zoning district. The exact numbers depend on your district, and the recorded plat can be stricter than the code. Call (888) 300-3896 for a free estimate after we confirm your district’s figures.
No. The 2023 ADU preemption law limits municipal zoning restrictions, but it does not dissolve private HOA covenants or recorded deed restrictions. In Doral, the city can approve your ADU permit while your HOA board separately denies it, so read your covenants before you design. Call (888) 300-3896 and we’ll walk through the sequence with you.
A Doral detached ADU runs roughly $180 to $290 per square foot in construction, plus $8,000 to $22,000 in impact fees and $3,000 to $12,000 in utility connection, on top of design and permit costs. A 700-square-foot ADU lands around $126,000 to $203,000 in construction, with the soft costs brought in separately. Call (888) 300-3896 for an exact written quote; estimates are free.
A Doral addition requires five inspections in order: foundation, framing, rough MEP (mechanical, electrical, plumbing), insulation, and final, each with its own documentation to retain. Keep the engineer’s details, the trade sign-offs, the insulation certificate, and the final inspection card or certificate of occupancy. We deliver a documented photo record on every visit as standard. Call (888) 300-3896 to schedule your free estimate.
No work proceeds on a change until a change order is signed, and the price is written before anyone picks up a tool, which is the discipline behind projects finishing within a few percent of the agreed cost. Hidden fill soil or an undersized panel can surface a change, but you see the number and sign before it moves. Call (888) 300-3896 for a flat written price; estimates are free.
The Bottom Line
Doral treats a home addition and an ADU as two separate legal projects, and planning to the wrong one is the most expensive mistake a Doral homeowner makes. Get three things right before design: confirm your zoning district’s actual setback, lot coverage, and height numbers in Doral’s Land Development Code rather than the county’s; budget all five cost lines, including impact fees and utility connection, not just the construction bid; and read your recorded plat and HOA covenants before you assume the 2023 state law clears the way. Build in a 10% to 15% contingency for Doral’s fill soil and older panels. A written price before work starts, and a signed change order for anything that moves, is how a Doral project finishes where it started. That’s the path, and it starts with your lot, not a headline.
Written by the team at Rowan Construction Group Doral.